
North Dunes View
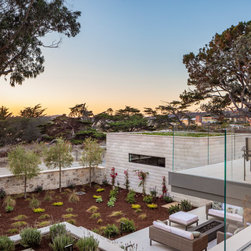
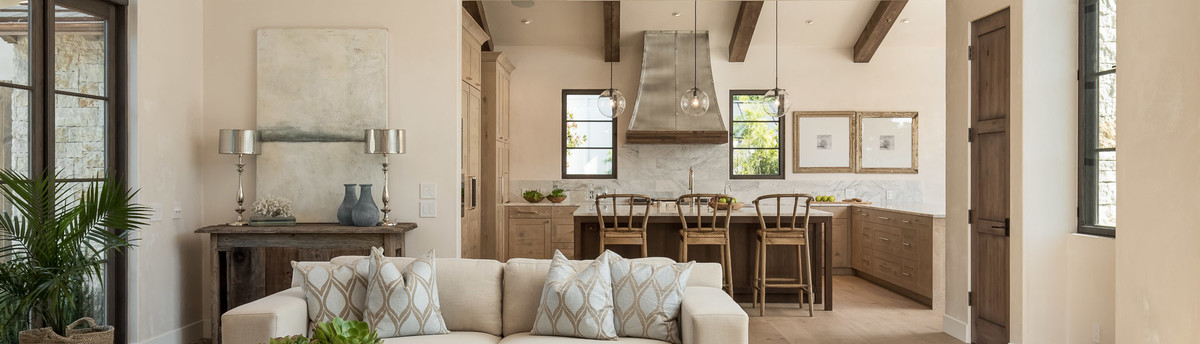
The vision for this highly visible corner location at the foot of Ocean Avenue was to create a contemporary, elegant, and sustainable beach retreat that respects Carmel's innovative architectural tradition. At the edge of the north dunes, looking out above Carmel Beach, the existing brick-clad two-story residence had been substantially renovated over time, before being left in a state of partial demolition from a previous developer's failed investment venture. The project was deemed an eyesore by city officials and the general public, surrounded for years by dilapidated green construction fencing. The new owners' aim was to utilize the recently-built concrete foundation and exterior wall framing, while completely re-imagining the interior room layout and design aesthetic. The house sits on a gently-sloped, rare double lot, which allows for a graceful balance of built and open space. A primary goal of the project was to build a new 400 sf detached garage structure, anchoring the northwest corner of the lot, with a planted green roof that visibly blends into the natural landscape of the dunes beyond. A large, cantilevered steel deck with stone tile and glass railings, facing west, was added to provide outdoor living space with a dramatic, sweeping vista of the Pacific Ocean. Large sliding glass door openings bring in natural light and the ever-changing palette of a Carmel sunset. Inside the 2,775 sf house, an open living room, white-textured kitchen, and dining room with vaulted ceilings take advantage of the same dramatic views. The primary bedroom suite is tucked off the entry, providing a quiet, spacious haven with privacy from the busy street intersection and ample daylight. The lower level of the house features a multi-purpose game room, two guest en-suite bedrooms, and utility room, all accessed at grade level. The existing perimeter stone wall provides a sense of enclosure for the garden, and was repaired and rebuilt using matching stone veneer as needed. Natural materials selected for the house included a Portuguese limestone cladding, wood siding by Delta woodworks, dark bronze metal standing seam roof, and steel Jada windows and doors. The proportions of each material, and their horizontal alignments, were carefully executed to provide a strong linear aspect to the design. Solar panels installed on the west-facing roof planes help to achieve an energy performance of 11% better than Title-24. Radiant heat floors, Tesla power walls, and high-efficacy light fixtures throughout contribute to the project's sustainable design goals.
Project Year: 2023
Country: United States
Zip Code: 93921