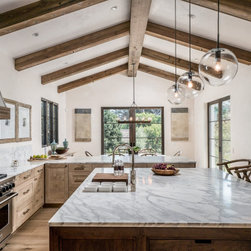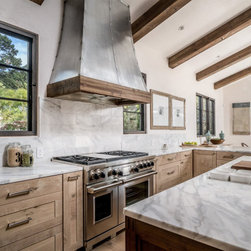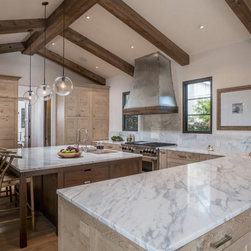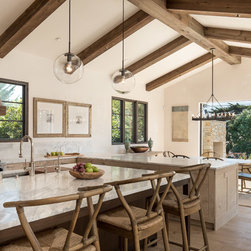
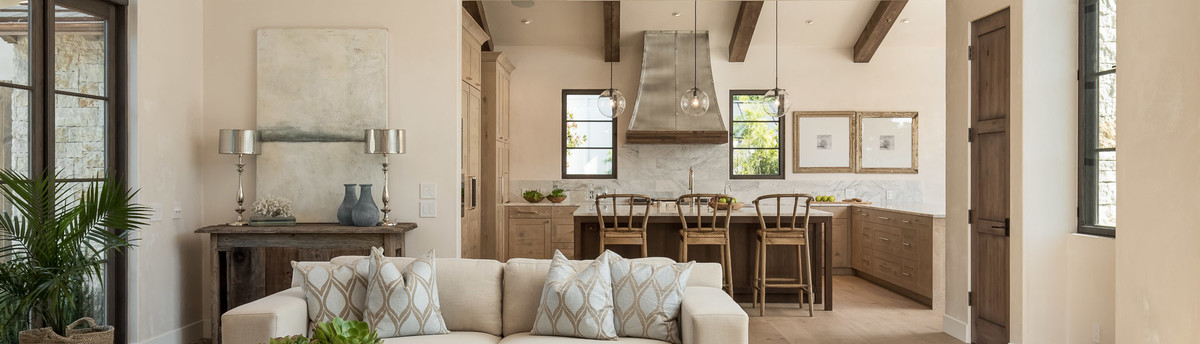

Valley View | Kitchen
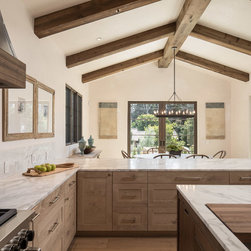
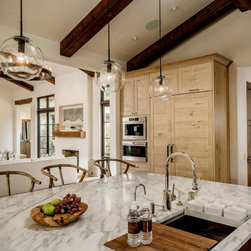
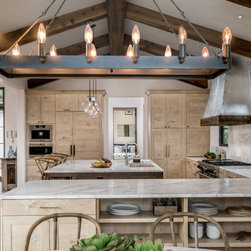
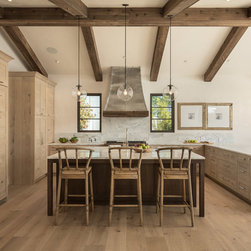
The design of this new residential estate is rooted in elements of the Spanish eclectic style, with contemporary elements suitable for modern California living. The exterior incorporates smooth stucco walls, exposed wood rafters, cedar shake roof and copper gutters, with natural limestone accents at the landscape retaining walls and entry facade. Large aluminum-clad openings, including vertically oriented casement windows, and pocketing sliding doors, seamlessly connect the interior with the outside terraces. This new residential estate includes four bedrooms and four bathrooms with a split level plan that fits the natural topography of the site. It includes a central great room, open kitchen and dining areas, and an attached two-car garage. The design is organized with sheltered, private courtyards at both the front and back, providing views out to the drought-resistance landscape and the horizon beyond. The interiors, a design-build collaboration, feature rustic, industrial, and modern finishes with an emphasis on natural, authentic materials. The design drew inspiration from the local environment and culture. Custom built-in cabinetry, marble tile showers, Carrera marble counters and hand-hewn timber beams are incorporated to emphasize the mingling of old and new. These timeless design accents allow the well-proportioned, comfortable living spaces to provide a suitable backdrop for modern coastal living.
Country: United States
Zip Code: 93923