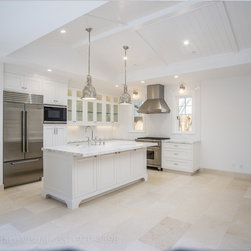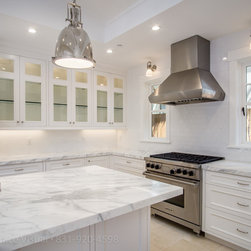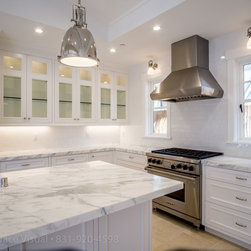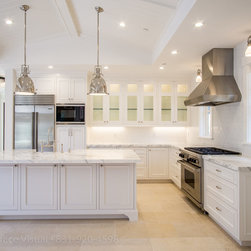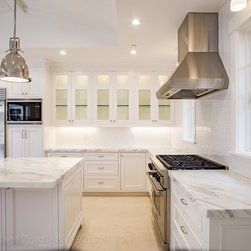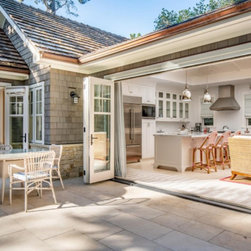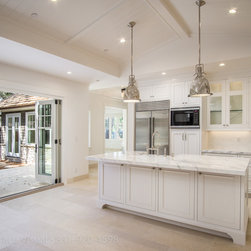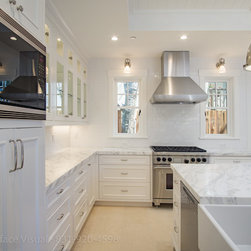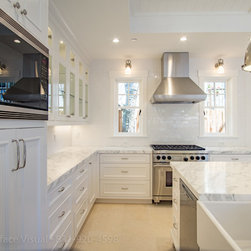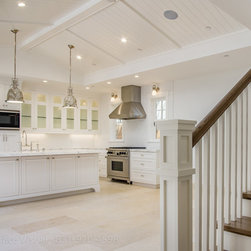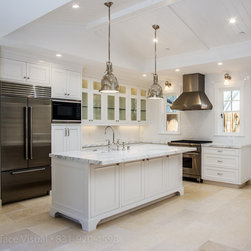
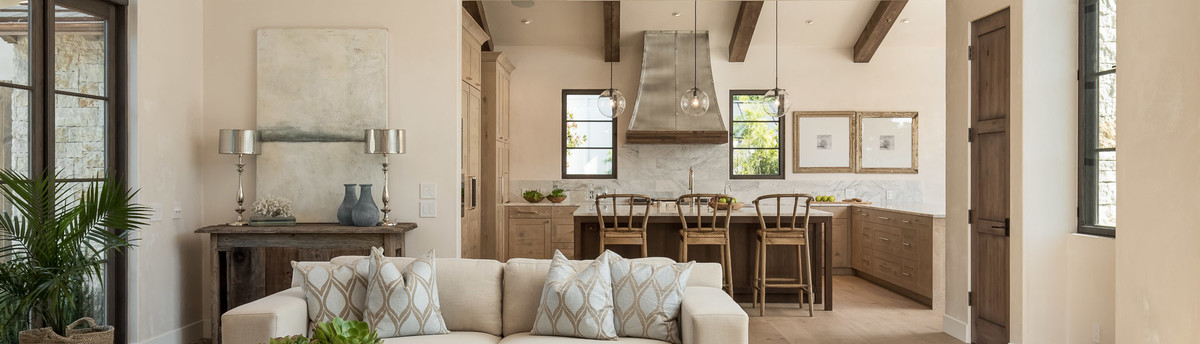

San Carlos | Kitchen
This new 2-story home in Carmel-by-the-Sea was designed to be carefully integrated with the natural beauty of the site, including several large Monterey pine and cypress trees, and the neighboring houses. The project also features a large south-facing private courtyard, with a 16' wide folding door that opens completely to the kitchen and dining room, to allow natural light into the house throughout the day. The 2nd floor master suite features a small Juliet balcony and ample south and west-facing glass. The interior palette includes warm whites and oak engineered hardwood floors, installed over a radiant heat system. Exterior finishes were designed to complement the natural landscape, including St. Helena limestone veneer, cedar shingles stained a warm gray, and a natural cedar shake roof.
Project Year: 2015
Country: United States
Zip Code: 93923