
North Hill Kitchen
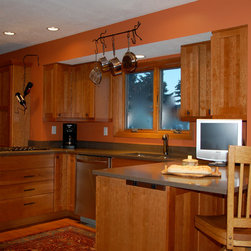
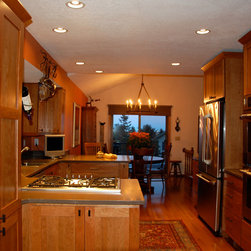
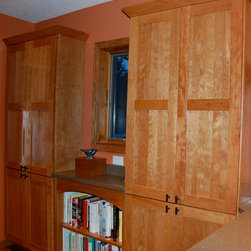
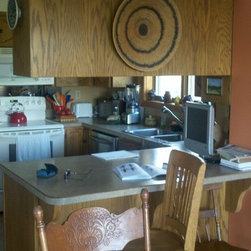
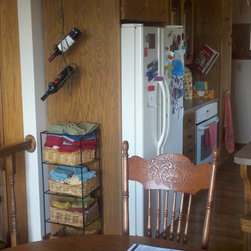
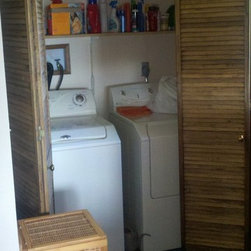
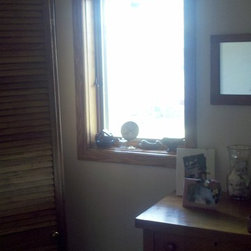

The client dis-liked bumping into the counter behind her every time she opened the refrigerator and not being able to see beyond the wall cabinets. Please see the Before Pictures. Careful placement of appliances and revised zoning of tasks resulted in this open plan by Deborah Dyste. The laundry closet at the end of the long space was moved upstairs; conveniently located near the bedrooms That also allowed space for a wet bar w/ an additional prep counter and storage pantries.
Photography by Jennifer Kraft.
Photography by Jennifer Kraft.
Country: United States
Others who worked on this project: Dura Supreme Cabinetry