
Oakton, VA Whole House Remodel
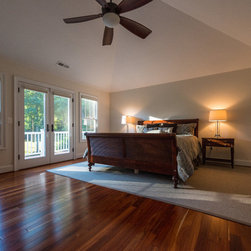
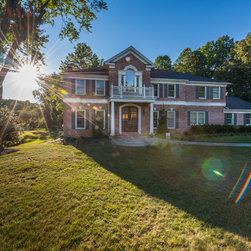
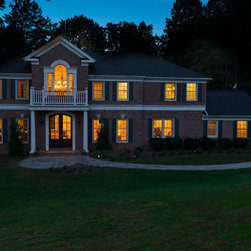
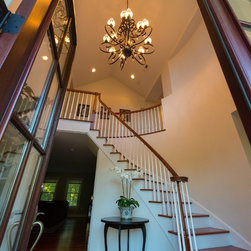
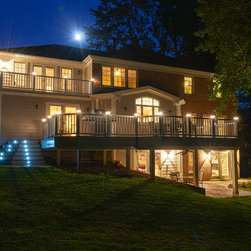
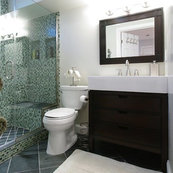
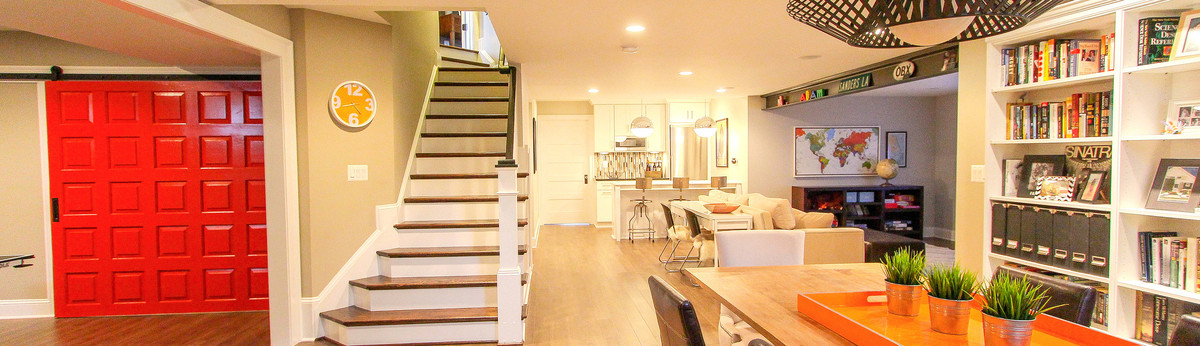
This project was a whole house remodel of a Georgian colonial style home that was space restricted and out of date. A master suite addition was added above the garage, a front porch addition and a kitchen addition. All baths and systems were upgraded. The home’s kitchen was relocated to the center of the home’s 1st floor, and was expanded slightly towards the rear into a 4’ x 16’ addition. The new kitchen area includes a wall of built-ins with computer desk seating in the breakfast area, and a butler’s pantry. None of these features existed prior to the remodel. The rooms in the basement were completely reorganized to maximize the available space. The clients wanted an open-floor plan with high archways and windows make their space feel grander.
Country: United States