
Omaha Kitchen/Main Floor Remodel
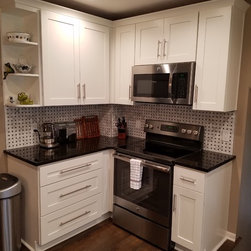
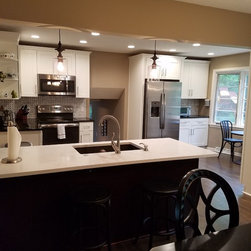
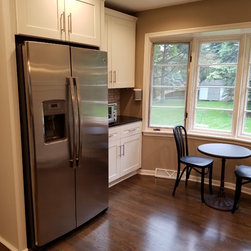
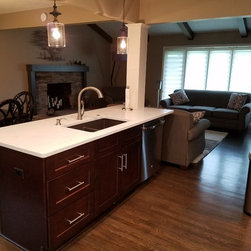
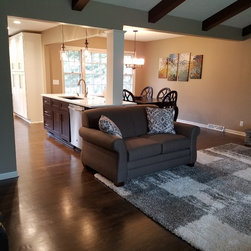
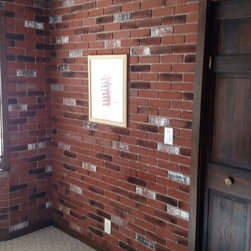
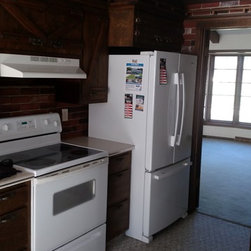
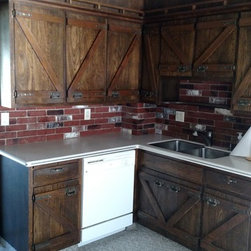
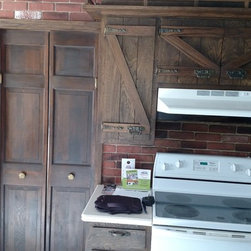
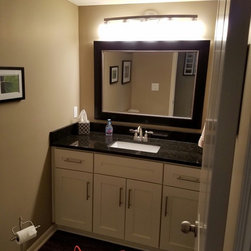
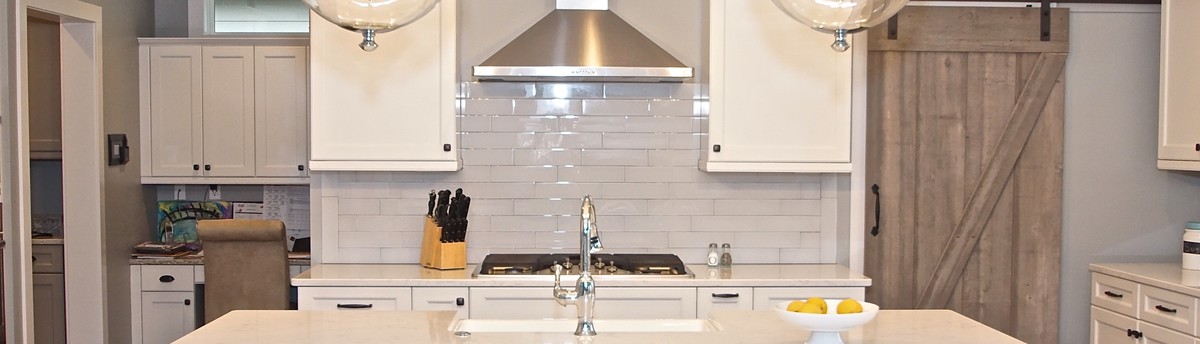
This home built in 1964, had zero updates until this renovation. The kitchen was closed off from the other rooms, had faux brick on the walls and carpeting. The function of the kitchen was deemed unusable. So, we opened up the kitchen wall between the living and dining rooms, to create an open concept. We did need to use a support post (to hold up the roof), which we placed on the end of the island, making it as inconspicuous as possible. We took the kitchen down to the studs, moved the sink to the island, and repositioned the refrigerator. All new cabinets, countertops, backsplash, appliances, and lighting were installed.
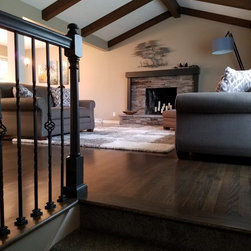
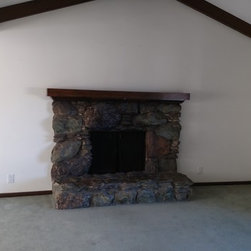
The extremely clunky and outdated fireplace was removed and replaced with a simple stack stone, and we gave it a wood frame.
The extremely clunky and outdated fireplace was removed and replaced with a simple stack stone, and we gave it a wood frame.
Project Year: 2017
Project Cost: $25,001 - $50,000
Country: United States