
Orange Oasis
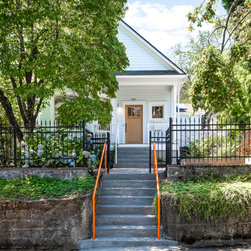
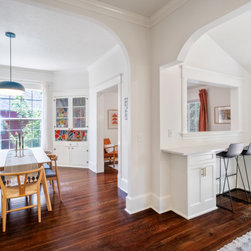
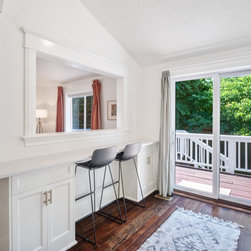
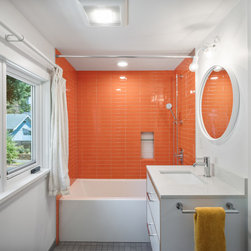
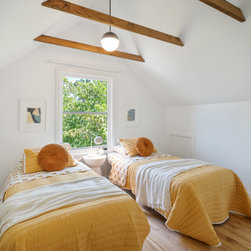
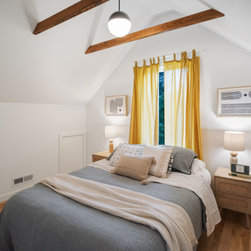
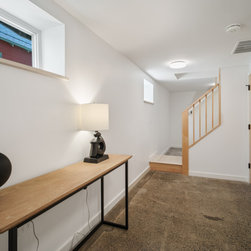
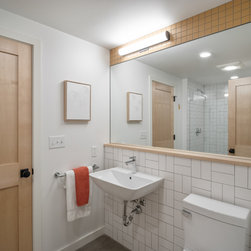
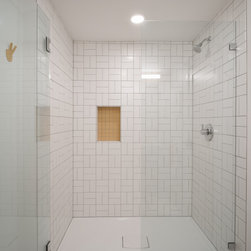
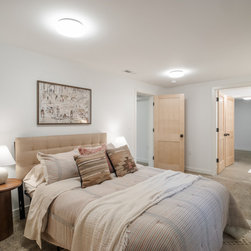
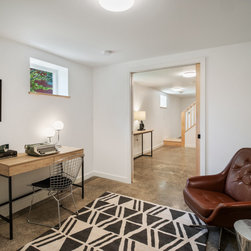
In this remodel, we transformed what was a dark, poorly insulated finished attic with a chopped-up floor plan and low ceilings into a bright main living space with two bedrooms and a bathroom. We vaulted the ceilings, added skylights, and exposed the Doug Fir collar ties. Additional highlights of the project include a 6.2 kw solar array and two-zone heat pumps that make the home incredibly comfortable no matter which of the three floors you are on.
Design by Tweto Architecture
Photography by Brandon Emerson
Design by Tweto Architecture
Photography by Brandon Emerson
Project Year: 2020