
Treehouse
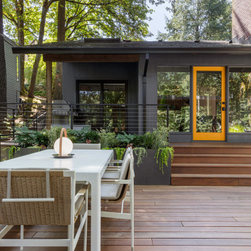
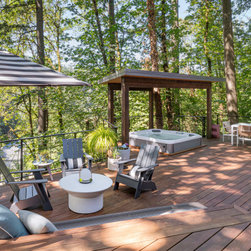
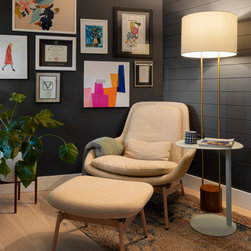
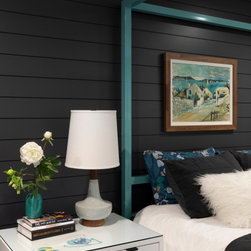
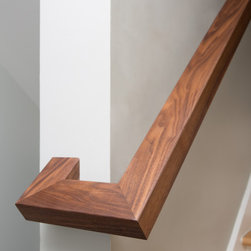
This hillside home received many updates that were staged over several years. The daylight basement floor plan was altered to create more bedrooms and a large laundry room. The main floor was revived from a dark and odd 90’s remodel, back to a stunning, light-filled tribute to its original mid-century roots. New walnut casework in throughout unites the architecture of the home. Other features include a new double sided fireplace with floating hearth, new primary bathroom and office, and an amazing elevated outdoor deck with built-in seating and a covered hot tub area that makes them feel like they are living in the treetops.
Design
Outside Architecture
Teal & Scott Interior Design
Photography
Chris Dibble (Main Floor & Deck)
Cristin Norine (Basement)
Design
Outside Architecture
Teal & Scott Interior Design
Photography
Chris Dibble (Main Floor & Deck)
Cristin Norine (Basement)
Project Year: 2022