
Orizuru House
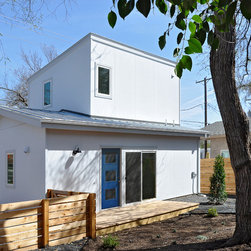
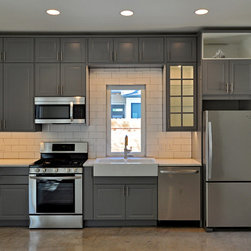
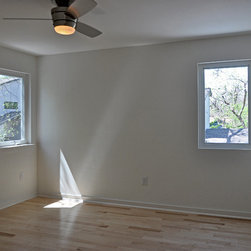
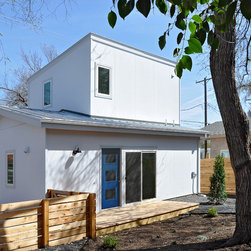
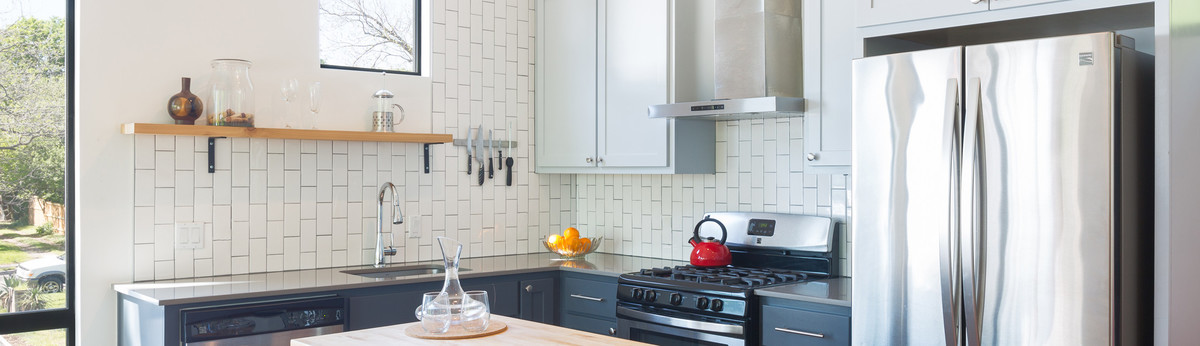
This east Austin small home lives big with a small footprint in a dense. At just over 800 sf this two bedroom small house has an open floor plan with a strong relationship with the outdoors. Strategically backed along an alley, the home faces inward to a cozy semi-private outdoor space, ideal for bringing people together. A large sliding glass door at the living room reinforces the intended connection with the outdoors. Although limited by footprint, the shared living, galley kitchen and laundry spaces feel open with high ceilings and openings that invite natural light and air. Clean modern lines and a low profile vaulted ceiling on the second floor, direct light and air flow throughout the space.
Project Year: 2017
Project Cost: $150,001 - $200,000