
Hyde Park Treehouse
A young professional couple, active in local philanthropy and who work primarily from home, desired a tiny house rental flat in response to urban density in Austin's core. Not wanting to relocate their business operations and lifestyle during the complete renovation and addition of their current home, the flat also served as a temporary residence during construction.
The house site is located in an oddly-shaped section of Austin’s Hyde Park neighborhood called the Red River Sliver with geographic constraints of rail lines to the east and Red River Street to the west. The site design strategy allowed for improved alley access, maintaining street presence, and pull-thru garage without impacting on-site live/work activities or outdoor rooms.
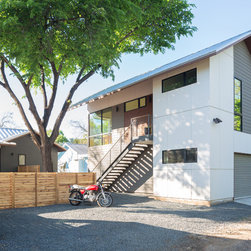
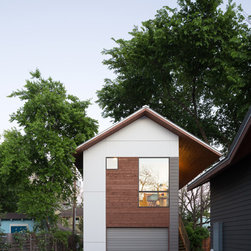
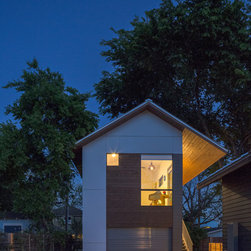
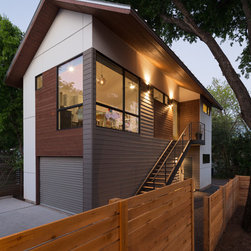
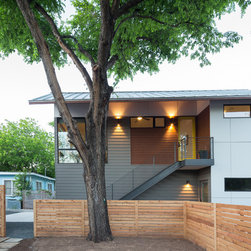
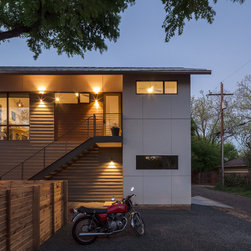
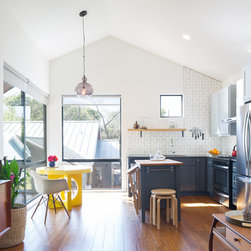
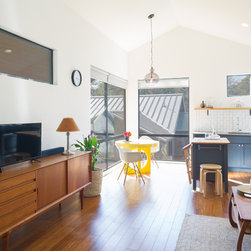
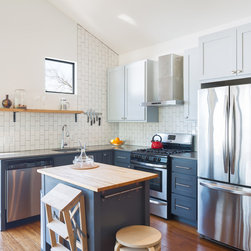
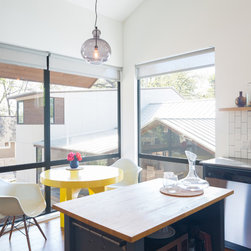
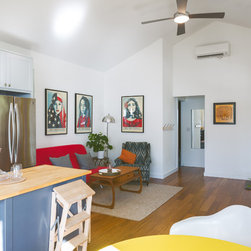
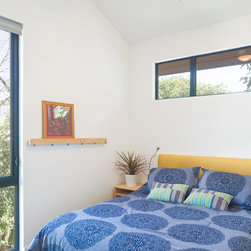
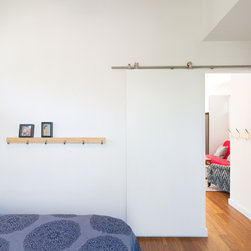
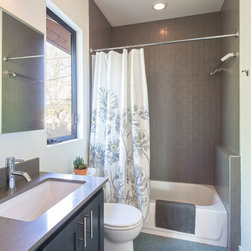
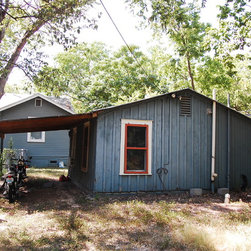
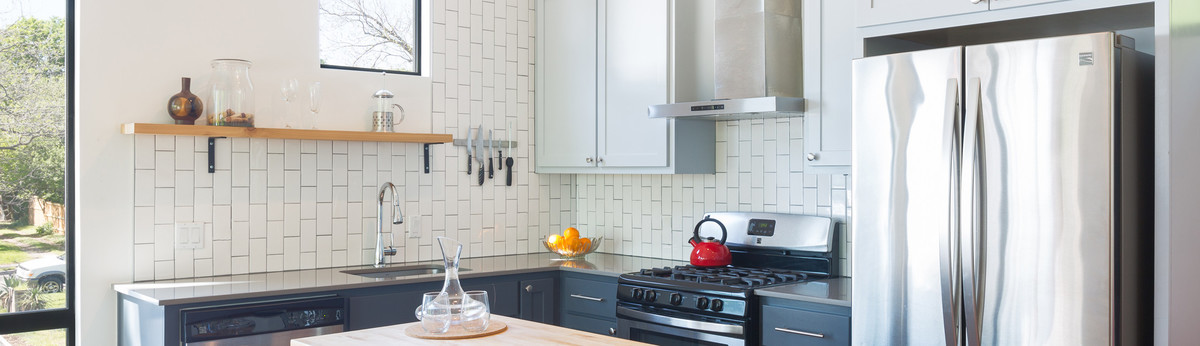
At 550 SF, the alley flat acts as an elevated counterpoint to the renovated main house, capitalizing on the heritage tree’s proximity, and embodying a tree house loft. Design strategies such as long overhanging roofs, thoughtful placement of operable windows, and high quality materials and systems met the client's energy efficiency goals without sacrificing natural light and views.
Proximity to Austin’s light rail and walk-able amenities make this infill tiny house flat, a sustainable solution for live, work and play in Austin’s core.
The house site is located in an oddly-shaped section of Austin’s Hyde Park neighborhood called the Red River Sliver with geographic constraints of rail lines to the east and Red River Street to the west. The site design strategy allowed for improved alley access, maintaining street presence, and pull-thru garage without impacting on-site live/work activities or outdoor rooms.
At 550 SF, the alley flat acts as an elevated counterpoint to the renovated main house, capitalizing on the heritage tree’s proximity, and embodying a tree house loft. Design strategies such as long overhanging roofs, thoughtful placement of operable windows, and high quality materials and systems met the client's energy efficiency goals without sacrificing natural light and views.
Proximity to Austin’s light rail and walk-able amenities make this infill tiny house flat, a sustainable solution for live, work and play in Austin’s core.
Project Year: 2017
Project Cost: $100,001 - $150,000
Country: United States
Zip Code: 78751
Others who worked on this project: North Loop Builders