
Paper Crane
Sense of place and respect to the living, sinks its roots into this East Austin home. Developed as a speculative project, the client desired a modern aesthetic that resonated with changing demographics of the city, accommodated a strict budget, and responded to existing site conditions.
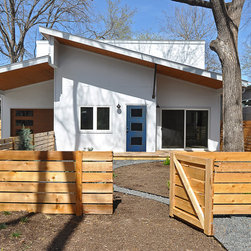
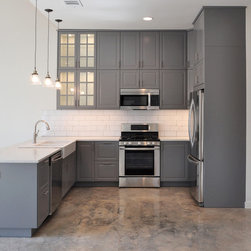
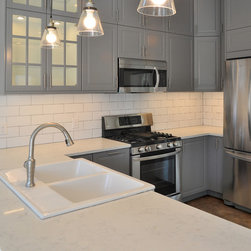
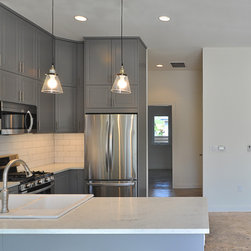
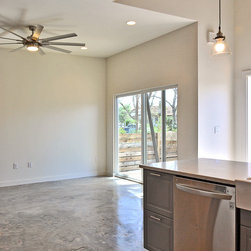
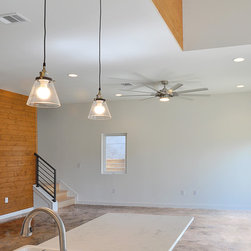
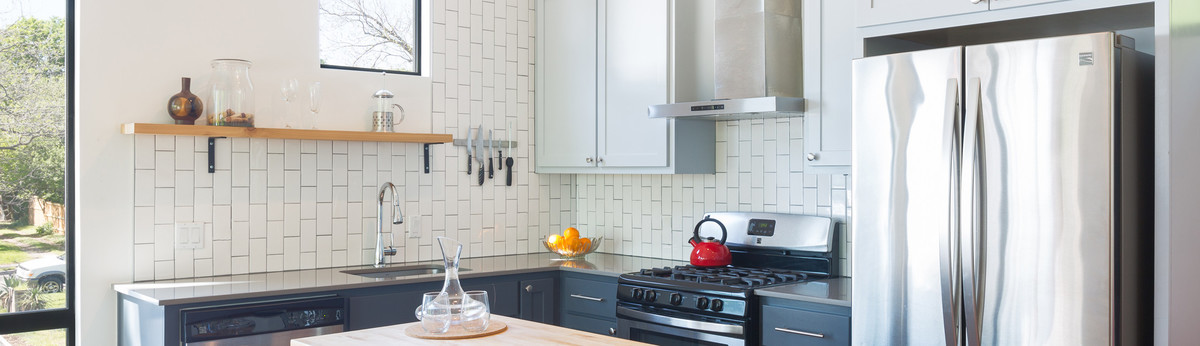
From the exterior, spaces and openings were crafted in response to a large heritage tree near the street, reinforcing the home’s connection to place. Living, dining, and kitchen spaces blend harmoniously together while high ceilings and clerestory windows bring in natural light from above. Spaces layer themselves together as progression through the home continues into the master suite beyond. Framed exterior views and sight lines reinforce a clear relationship with exterior. The second floor has framed bedroom views that capitalize on infusing light and air.
From the exterior, spaces and openings were crafted in response to a large heritage tree near the street, reinforcing the home’s connection to place. Living, dining, and kitchen spaces blend harmoniously together while high ceilings and clerestory windows bring in natural light from above. Spaces layer themselves together as progression through the home continues into the master suite beyond. Framed exterior views and sight lines reinforce a clear relationship with exterior. The second floor has framed bedroom views that capitalize on infusing light and air.
Project Year: 2017
Project Cost: $200,001 - $500,000
Country: United States
Zip Code: 78702