
Panoramic Proportions
I want to first acknowledge what a big team effort this kind of project takes- many, many instrumental people, a few are Landis and Beth at PDI, Lori, Jerry, & Rodney at Daltile, Mark at BMC, the Saucedo's, and Mr. Mucino. Thank you all!
Speaking of which - we usually love thanking David Cannon, our professional photographer for his great work, but so far these are just our finish photos. But we hope to have him out soon to really show this project off proper.
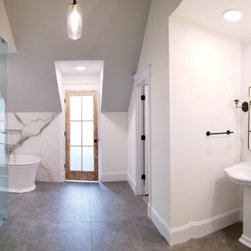
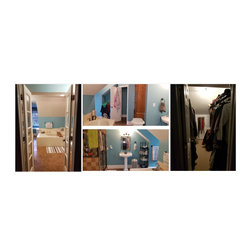
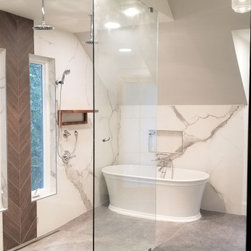
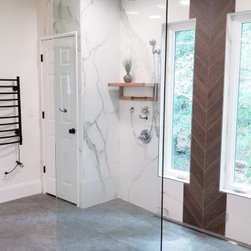
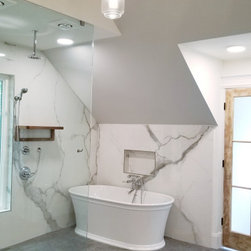
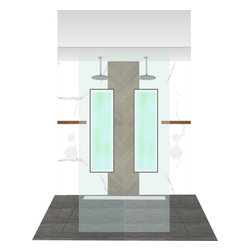
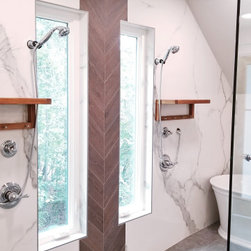
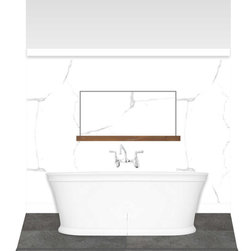
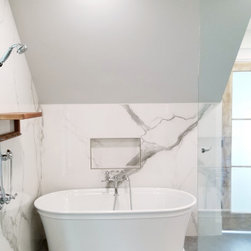
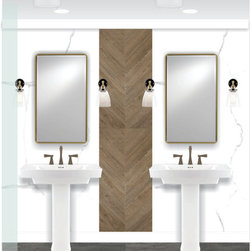
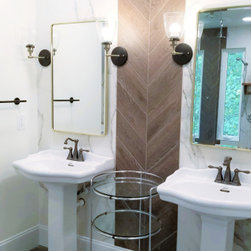
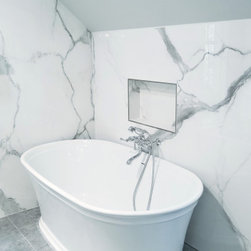
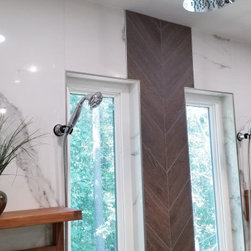
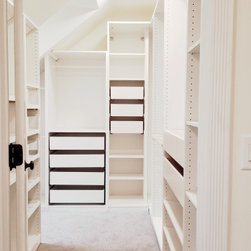
So in this design, we used the space from an overly large bedroom, an oddly deep but narrow closet and the existing garden-tub focused master bath with two dormers, to create a master suite trio that was perfectly proportioned to the client's needs. They wanted a much larger closet but also wanted a large dual shower, and a better-proportioned tub. We used pedestal sinks paired with vintage styled, large recessed medicine cabinets. And they loved the idea of a concrete floor and large stone walls with low maintenance. For the walls, we brought in a European product that is new for the U.S. - Porcelain Panels that are an eye-popping 5.5 ft. x 10.5 ft. We used a 2ft x 4ft concrete-look porcelain tile for the floor. We had load bearing considerations and reworked this bathroom's ceiling with a mix of low and high ceilings; but a functional arrangement instead of the dreaded “vault-for-no-purpose-bathroom”. We used 8.5 ft ceiling areas for both the shower and the vanity’s producing a symmetry about the more dramatic 11 ft high ceiling height centered along with the toilet room door. The right runner-rug in the center of this bath (not shown yet unfortunately), completes the function and beauty of the spacious layout.
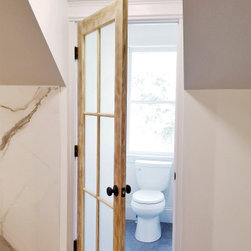
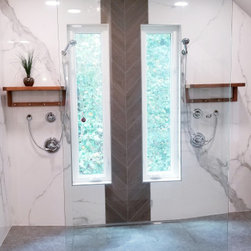
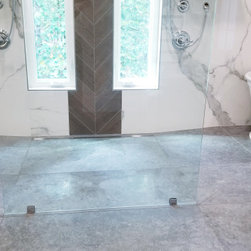
Of course, no design is close to being finished without plenty of well thought out light. The bathroom uses all low-heat, high lumen, LED, 7” low profile surface mounting lighting (whoa that’s a mouthful- but, lighting is critical!). Two 7” LED fixtures light up the dual shower and the tub! There's a light in the linen closet of course. And for those chilly winter mornings - we added two heat lamps for this open shower design ;). The shower also has a super-quiet moisture-exhaust fan. The customized (ikea) closet we installed has the same lighting and the vanity space has both flanking and overhead LED lighting at 3500K temperature. Natural Light? Yes, and lot’s of it. On the second floor facing the woods, we added custom operable casement windows in the shower for that literal experience of outdoor showering. Also adding to the natural light are the custom antiqued 4-lite doors on both the toilet room door and the main bath entry, a pocket door with a transom over it. These all create brightness and fresh feelings as the light moves freely between the spaces.
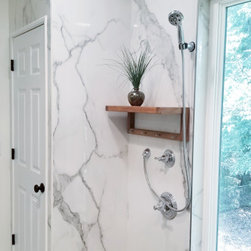
We incorporated the trim style, fluted trims and door pediments, that was already throughout the home into these spaces, and we further blended vintage and classic elements using modern proportions & patterns along with mix of metal finishes that were in tonal agreement with a simple color scheme. We added teak shower shelves and custom antiqued pine doors, adding these natural wood accents for that subtle warm contrast – and we presented!
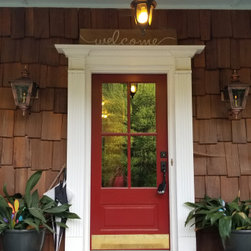
Oh btw – we also matched the expansive doors we put in the master bath, on the front entry door, and added some gas lanterns on either side. We also replaced all the carpet in the home and upgraded their stairs with metal balusters and new handrails and coloring.
This client couple, they’re in love again!
Speaking of which - we usually love thanking David Cannon, our professional photographer for his great work, but so far these are just our finish photos. But we hope to have him out soon to really show this project off proper.
So in this design, we used the space from an overly large bedroom, an oddly deep but narrow closet and the existing garden-tub focused master bath with two dormers, to create a master suite trio that was perfectly proportioned to the client's needs. They wanted a much larger closet but also wanted a large dual shower, and a better-proportioned tub. We used pedestal sinks paired with vintage styled, large recessed medicine cabinets. And they loved the idea of a concrete floor and large stone walls with low maintenance. For the walls, we brought in a European product that is new for the U.S. - Porcelain Panels that are an eye-popping 5.5 ft. x 10.5 ft. We used a 2ft x 4ft concrete-look porcelain tile for the floor. We had load bearing considerations and reworked this bathroom's ceiling with a mix of low and high ceilings; but a functional arrangement instead of the dreaded “vault-for-no-purpose-bathroom”. We used 8.5 ft ceiling areas for both the shower and the vanity’s producing a symmetry about the more dramatic 11 ft high ceiling height centered along with the toilet room door. The right runner-rug in the center of this bath (not shown yet unfortunately), completes the function and beauty of the spacious layout.
Of course, no design is close to being finished without plenty of well thought out light. The bathroom uses all low-heat, high lumen, LED, 7” low profile surface mounting lighting (whoa that’s a mouthful- but, lighting is critical!). Two 7” LED fixtures light up the dual shower and the tub! There's a light in the linen closet of course. And for those chilly winter mornings - we added two heat lamps for this open shower design ;). The shower also has a super-quiet moisture-exhaust fan. The customized (ikea) closet we installed has the same lighting and the vanity space has both flanking and overhead LED lighting at 3500K temperature. Natural Light? Yes, and lot’s of it. On the second floor facing the woods, we added custom operable casement windows in the shower for that literal experience of outdoor showering. Also adding to the natural light are the custom antiqued 4-lite doors on both the toilet room door and the main bath entry, a pocket door with a transom over it. These all create brightness and fresh feelings as the light moves freely between the spaces.
We incorporated the trim style, fluted trims and door pediments, that was already throughout the home into these spaces, and we further blended vintage and classic elements using modern proportions & patterns along with mix of metal finishes that were in tonal agreement with a simple color scheme. We added teak shower shelves and custom antiqued pine doors, adding these natural wood accents for that subtle warm contrast – and we presented!
Oh btw – we also matched the expansive doors we put in the master bath, on the front entry door, and added some gas lanterns on either side. We also replaced all the carpet in the home and upgraded their stairs with metal balusters and new handrails and coloring.
This client couple, they’re in love again!
Project Cost: $100,001 - $150,000