
Park Place
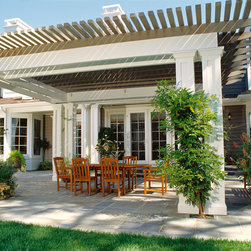
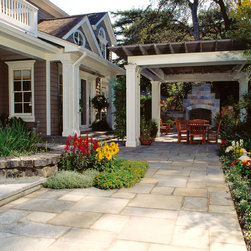
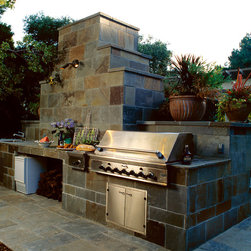
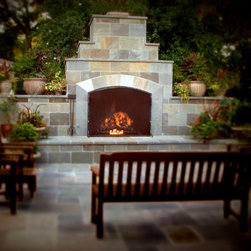
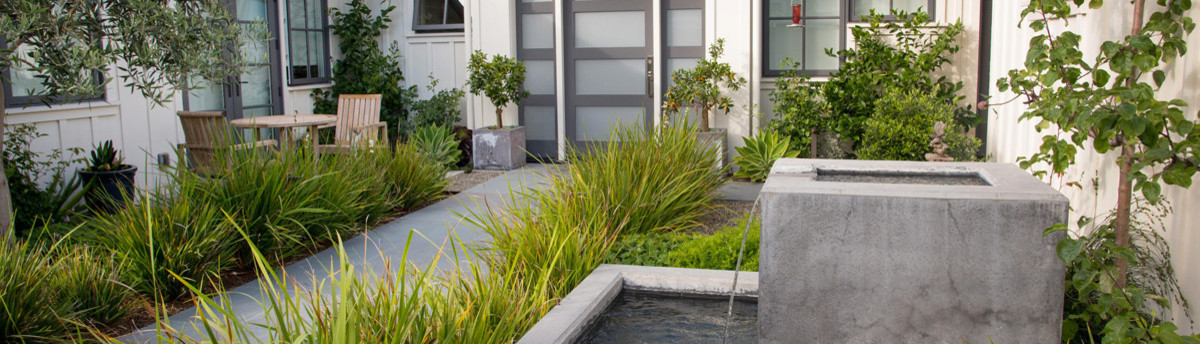
This acre and one-quarter flag lot in the flats of Atherton, graced with many mature live oaks provided the setting for this PPG designed home. Pedersen Associates provided detailing for joining the building to the site. San Francisco cobblestone terrace walls were used to nestle the building into the site. The material was then wrapped around the entire entry. A generous fireplace provides a gracious entertaing area off the family room. On axis is a large formal fireplace with the outdoor kitchen tucked behind. A cabana and swimming pool located in the sunny portion of the site allow ample space for outdoor play. Rich perennial and annual color beds articulate walks and outdoor spaces.
Country: United States