

Ranch to Craftsman
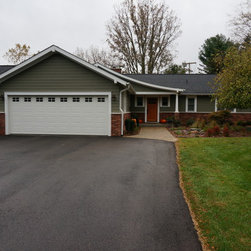
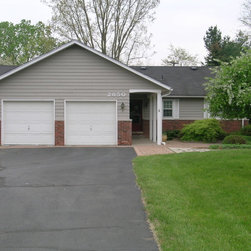
The owners of this ranch home were not happy with the dated exterior appearance of their house. The entrance was hidden from the driveway and guests had to walk under an awkward roof overhang to get to the front door. Inside, the foyer was cramped and dark. The two-car garage was too small for their cars and sports equipment, and the owners wanted a mud room. The master suite had a tiny bathroom. An existing three-season room on the back of the house looked like a low-budget addition. Finally, the home only had a half basement, and the owners really wanted to dig out under the bedrooms and have a full basement with plenty of room for their kids to play.
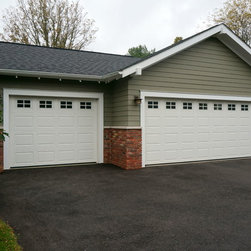
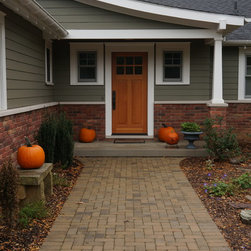
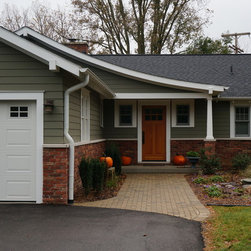
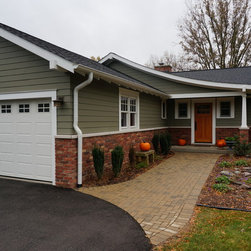
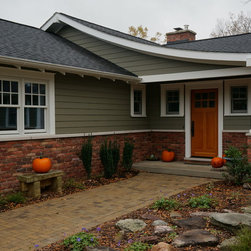
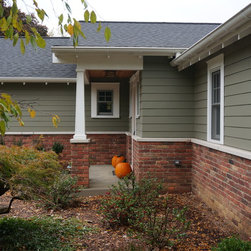
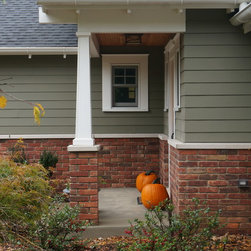
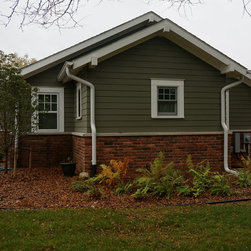
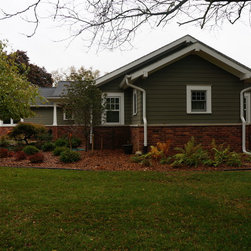
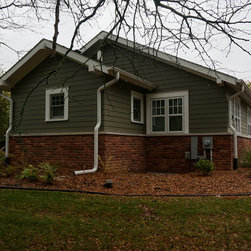
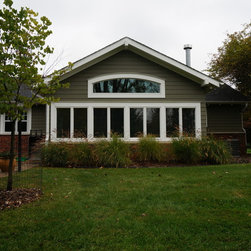
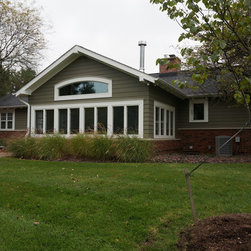
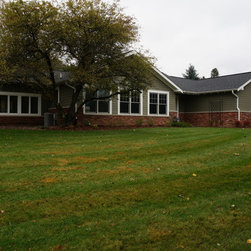
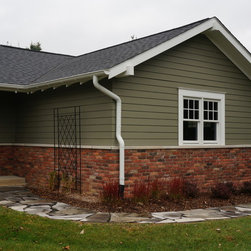
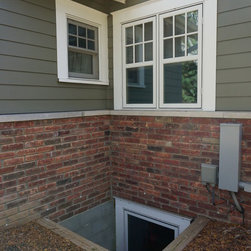
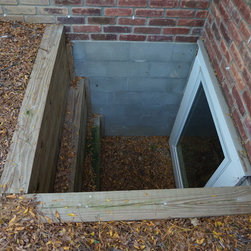
To address these issues, we tore down the old garage and built a new, three-car garage a little farther from the foyer. This gave us room to build a mud room in between the garage and the foyer so that the family has room to take off coats and shoes. The front entrance was widened so that it's much more visible and prominent. I designed a small addition off the master bedroom to serve as the new master bathroom, and turned the old master bathroom into a walk-in closet. The sunroom roof was torn off and rebuilt with a vaulted ceiling inside, and the new full basement has its own egress window.
To address these issues, we tore down the old garage and built a new, three-car garage a little farther from the foyer. This gave us room to build a mud room in between the garage and the foyer so that the family has room to take off coats and shoes. The front entrance was widened so that it's much more visible and prominent. I designed a small addition off the master bedroom to serve as the new master bathroom, and turned the old master bathroom into a walk-in closet. The sunroom roof was torn off and rebuilt with a vaulted ceiling inside, and the new full basement has its own egress window.
Project Year: 2012
Country: United States