

Roxbury Park Residence
Nestled in a hillside neighborhood at the junction of Beverly Hills, Century City, and Beverlywood in Los Angeles, this restoration and modernization by Hsu McCullough encompasses two floors with an emphasis on the horizontal, featuring additions and alterations catered to the owners’ lifestyles. The private residence was originally designed by architect David Hyun and completed in 1962.
Hsu McCullough was commissioned to not simply restore the home but to update the space so that it could meet the specific needs of an energetic young family - applying current measures of performance and design to a 60-year old building enhancing its continued life as a unique family residence.
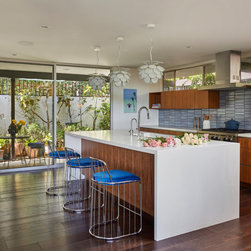
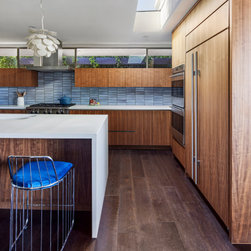
Key experiential moments of elegance in Hyun’s original design were preserved and lightly buffed: The mysterious entry sequence at the exterior side yard, the daylighting of the living room and kitchen with continuous bands of clerestory windows and of course the delightful pocket courtyards introducing landscape into the interior space. While other elements of the home were enhanced with a sensitive approach: An existing small kitchen was enlarged with a new layout by acquiring a service entry from the garage. Opening the kitchen to the exterior with wide sliding doors reveals a newfound bright view of a patio with container gardens and Bottle Brush tree canopy, marrying the indoors and outdoors. A rectangular skylight was added to the dark inner corner of the kitchen for additional daylighting.
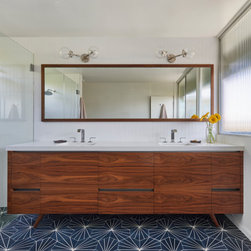
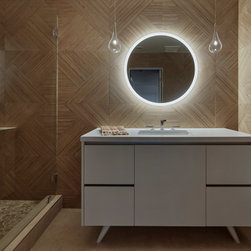
The kitchen and bathrooms were fully redesigned and all plumbing and water heating systems were updated to exceed current standards. Matching original finish materials of the house was often prioritized in the new layouts with bespoke cabinetry of American Black Walnut.
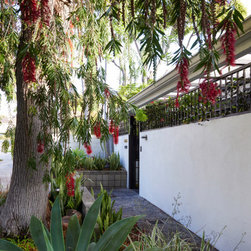
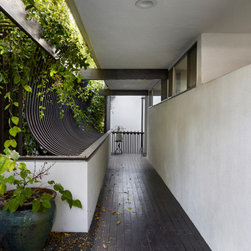
Unbeknownst to the casual passerby, the property stealthily descends into its hillside location making the panoramic views of the city beyond an unexpected surprise. Framed with dropping bottle brush canopy against a simple horizontal facade, a covert side yard entrance leads into a long deck with sculptural metal guardrail and into the upper floor.
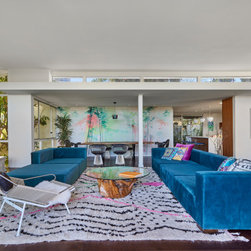
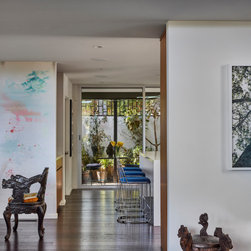
Through the entry door with it’s oversized front door knob with great patina you are deposited into an open living room, dining room and kitchen which includes two bedroom suites and laundry. Several internal walls separating a staff kitchen from a breakfast nook from the dining room and finally from the living room were removed to unify these spaces into an open configuration with unobstructed sight lines, dramatically revealing an exciting light shelf.
The Mallet Flower tree, most likely planted just after completion in 1962, extends through the entire volume of the 2-story pocket courtyard adjacent to the dining room
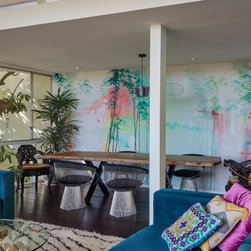
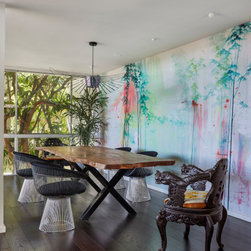
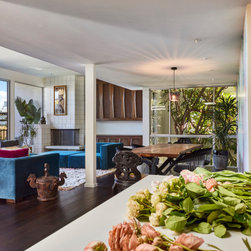
providing solar control, shading and interest. A lacquered, live edge, solid wood table built by the homeowner is complemented with vintage carved dragon chairs, all silhouetted by a feature wall with florescent paper printed wallpaper by Walnut Wallpaper (“Come Closer and See”) that glows under blacklight and appears three dimensional when wearing 3D glass embodies the spirit of the outside greenery.
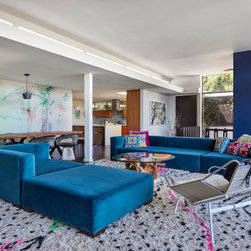
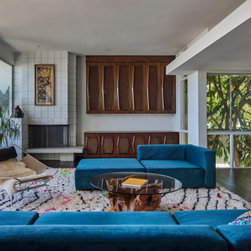
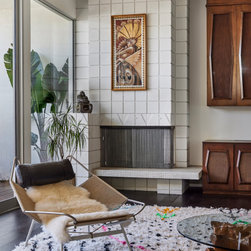
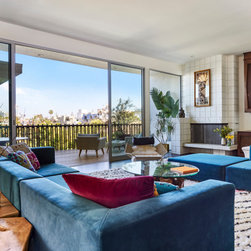
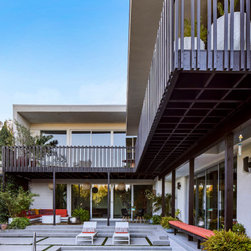
In the living room, a bold blue custom modular sofa by Live Design is juxtaposed with Hyun’s wood cabinets with recessed fabric inlays as well as his shadow block fireplace and tiled hearth weathered from decades of use. Energy efficient sliding glass doors that replaced single-pane versions from the past frame the balcony to the urban landscape below. The existing deteriorated wood deck of the balcony was upgraded with a stronger tropical hardwood decking. The new lighter color provides a warm glow in the covered living spaces of the backyard patio below.
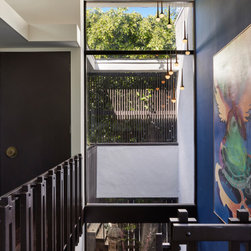
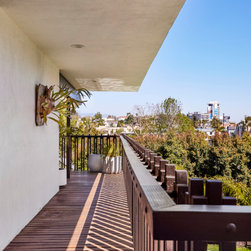
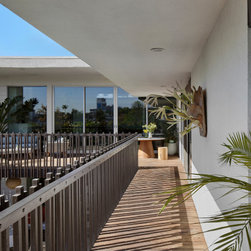
The balcony’s existing guardrail -not original to the 1962 home - was thoroughly dry rotted and of a dangerously short height was a great concern to the homeowners: Hsu McCullough replaced it with a design inspired by the rhythm of the exposed open joinery of the interior stair guardrail. This new residence-wide congruity now characterizes the identity of the property, especially across the seemingly omniscient balcony — the core of connectivity for the entire outer level.
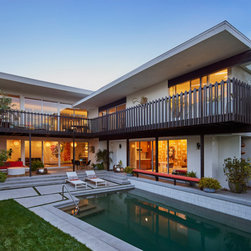
The home descends to the ground level revealing a family room, a hidden recreation room, bathroom, bedroom and attached accessory dwelling unit with adjacent swimming pool. The homeowners, a young couple, have an avid penchant for entertaining and parties, and Hsu McCullough worked to ensure that various spaces across the residence can comfortably host large groups of people.
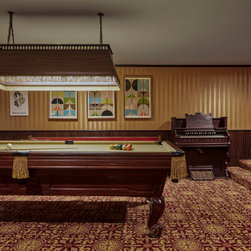
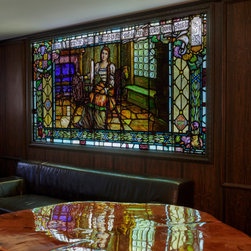
Hsu McCullough transformed a cluttered utility and storage space into a new recreation room. Buried into the hillside, they took advantage of its position to create a den with Old Hollywood ambiance - a pool table, an antique pump organ, and accompanying spectator seating are all highlighted by rich-hued carpet flooring, rosewood paneled walls and framed Bauhaus-style compositions. A monumental, detailed stained glass work was retained from the original home and accessorizes the room with vibrant romance and period charm. The designers added a window to the far reaches of the room for the owner’s study framing a glimpse of the legacy Mallet Flower tree in the pocket courtyard beyond.
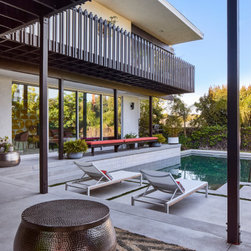
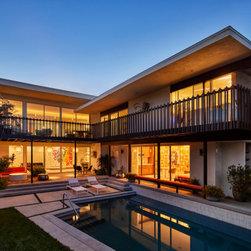
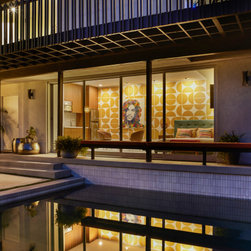
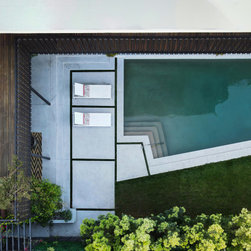
Outside, the swimming pool acts as the center stage for events and parties and Hsu McCullough’s alterations and additions accommodate the most comfortable use of the space. They raised the covered patio hardscape up to be level with the sliding doors of the family room while also adding wide museum-style stairs, concrete pavers and lawn around the swimming pool with its new Heath Ceramic waterline tile. Various new seating arrangements around the space allow for abundant lounging comfort in shade or sun.
A new attached accessory dwelling unit was carved from the existing home’s overhanging floor above - previously used as a catchall storage space - now a self-contained retro-decorated pool house with its own kitchen and bathroom. The adaptive reinvention of the space was completed by removing existing lowered ceiling soffits that housed antiquated utility infrastructure. Relocating new energy-efficient HVAC and plumbing lines outside this footprint resulted in an expansive living space with an immediate spectacle of the pool and landscape.
Photos by Dan Arnold
Hsu McCullough was commissioned to not simply restore the home but to update the space so that it could meet the specific needs of an energetic young family - applying current measures of performance and design to a 60-year old building enhancing its continued life as a unique family residence.
Key experiential moments of elegance in Hyun’s original design were preserved and lightly buffed: The mysterious entry sequence at the exterior side yard, the daylighting of the living room and kitchen with continuous bands of clerestory windows and of course the delightful pocket courtyards introducing landscape into the interior space. While other elements of the home were enhanced with a sensitive approach: An existing small kitchen was enlarged with a new layout by acquiring a service entry from the garage. Opening the kitchen to the exterior with wide sliding doors reveals a newfound bright view of a patio with container gardens and Bottle Brush tree canopy, marrying the indoors and outdoors. A rectangular skylight was added to the dark inner corner of the kitchen for additional daylighting.
The kitchen and bathrooms were fully redesigned and all plumbing and water heating systems were updated to exceed current standards. Matching original finish materials of the house was often prioritized in the new layouts with bespoke cabinetry of American Black Walnut.
Unbeknownst to the casual passerby, the property stealthily descends into its hillside location making the panoramic views of the city beyond an unexpected surprise. Framed with dropping bottle brush canopy against a simple horizontal facade, a covert side yard entrance leads into a long deck with sculptural metal guardrail and into the upper floor.
Through the entry door with it’s oversized front door knob with great patina you are deposited into an open living room, dining room and kitchen which includes two bedroom suites and laundry. Several internal walls separating a staff kitchen from a breakfast nook from the dining room and finally from the living room were removed to unify these spaces into an open configuration with unobstructed sight lines, dramatically revealing an exciting light shelf.
The Mallet Flower tree, most likely planted just after completion in 1962, extends through the entire volume of the 2-story pocket courtyard adjacent to the dining room
providing solar control, shading and interest. A lacquered, live edge, solid wood table built by the homeowner is complemented with vintage carved dragon chairs, all silhouetted by a feature wall with florescent paper printed wallpaper by Walnut Wallpaper (“Come Closer and See”) that glows under blacklight and appears three dimensional when wearing 3D glass embodies the spirit of the outside greenery.
In the living room, a bold blue custom modular sofa by Live Design is juxtaposed with Hyun’s wood cabinets with recessed fabric inlays as well as his shadow block fireplace and tiled hearth weathered from decades of use. Energy efficient sliding glass doors that replaced single-pane versions from the past frame the balcony to the urban landscape below. The existing deteriorated wood deck of the balcony was upgraded with a stronger tropical hardwood decking. The new lighter color provides a warm glow in the covered living spaces of the backyard patio below.
The balcony’s existing guardrail -not original to the 1962 home - was thoroughly dry rotted and of a dangerously short height was a great concern to the homeowners: Hsu McCullough replaced it with a design inspired by the rhythm of the exposed open joinery of the interior stair guardrail. This new residence-wide congruity now characterizes the identity of the property, especially across the seemingly omniscient balcony — the core of connectivity for the entire outer level.
The home descends to the ground level revealing a family room, a hidden recreation room, bathroom, bedroom and attached accessory dwelling unit with adjacent swimming pool. The homeowners, a young couple, have an avid penchant for entertaining and parties, and Hsu McCullough worked to ensure that various spaces across the residence can comfortably host large groups of people.
Hsu McCullough transformed a cluttered utility and storage space into a new recreation room. Buried into the hillside, they took advantage of its position to create a den with Old Hollywood ambiance - a pool table, an antique pump organ, and accompanying spectator seating are all highlighted by rich-hued carpet flooring, rosewood paneled walls and framed Bauhaus-style compositions. A monumental, detailed stained glass work was retained from the original home and accessorizes the room with vibrant romance and period charm. The designers added a window to the far reaches of the room for the owner’s study framing a glimpse of the legacy Mallet Flower tree in the pocket courtyard beyond.
Outside, the swimming pool acts as the center stage for events and parties and Hsu McCullough’s alterations and additions accommodate the most comfortable use of the space. They raised the covered patio hardscape up to be level with the sliding doors of the family room while also adding wide museum-style stairs, concrete pavers and lawn around the swimming pool with its new Heath Ceramic waterline tile. Various new seating arrangements around the space allow for abundant lounging comfort in shade or sun.
A new attached accessory dwelling unit was carved from the existing home’s overhanging floor above - previously used as a catchall storage space - now a self-contained retro-decorated pool house with its own kitchen and bathroom. The adaptive reinvention of the space was completed by removing existing lowered ceiling soffits that housed antiquated utility infrastructure. Relocating new energy-efficient HVAC and plumbing lines outside this footprint resulted in an expansive living space with an immediate spectacle of the pool and landscape.
Photos by Dan Arnold
Project Year: 2020
Project Cost: $750,001 - $1,000,000
Country: United States
Zip Code: 90035