
Second Floor Attic Space Becomes Dream Master Bedroom
The second floor of this Minneapolis Tudor was not much more than a room for storage. The owners imagined that it could become a very nice master bedroom and living space. But without a bathroom, the idea just wouldn’t work.
Plumbing would need to be routed through the master bath on the first floor to the new bathroom on the second. And that required ripping up walls and rerouting plumbing.
“Adding the new plumbing required to for a new bathroom on the second floor” became “remodeling the first floor bath while you’re at it.”
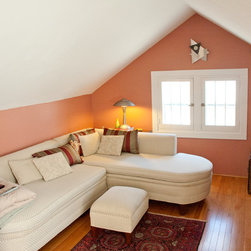
The result: a new first floor bathroom, and a bright, sunny second floor bedroom, a second-floor half-bath, and a library and media room. This second-floor space has become the owner’s favorite place to live.
This project is featured on YouTube.
Photos by on-demand productions
Plumbing would need to be routed through the master bath on the first floor to the new bathroom on the second. And that required ripping up walls and rerouting plumbing.
“Adding the new plumbing required to for a new bathroom on the second floor” became “remodeling the first floor bath while you’re at it.”
The result: a new first floor bathroom, and a bright, sunny second floor bedroom, a second-floor half-bath, and a library and media room. This second-floor space has become the owner’s favorite place to live.
This project is featured on YouTube.
Photos by on-demand productions
Country: United States