
Unfinished Basement = Fresh Remodeling Ideas
The home’s basement was unfinished. And empty.
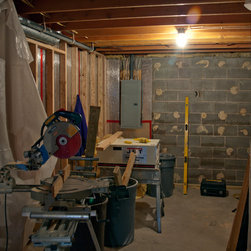
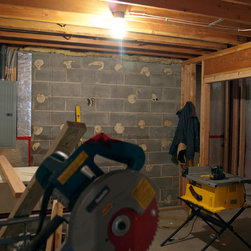
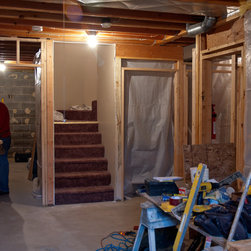
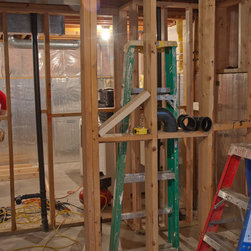
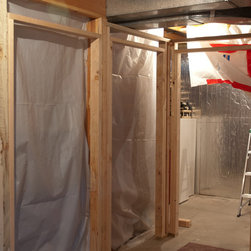
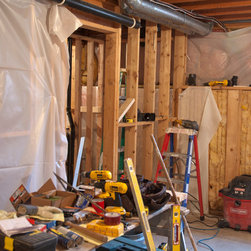
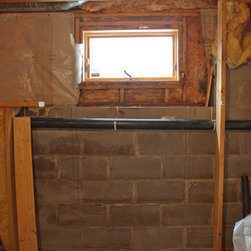
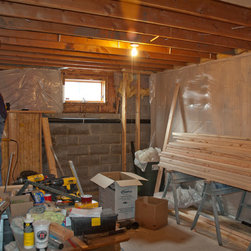
That means a project could begin pretty much from scratch. In this case, an empty room with cinder-block-foundation-walls and utilities just sitting right out there in the open. The original casement windows were small and dim so the lighting left much to be desired. Everything was accessible, but the basement was essentially unused space.
Craig Weber of Bridgewater Construction began with a design goal of turning this space into a welcoming environment for entertaining and exercising. The design did this while adding a new bedroom and bath – two items guaranteed to add to the home’s value.
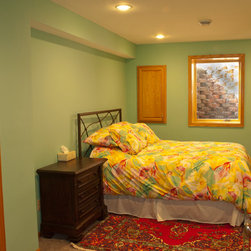
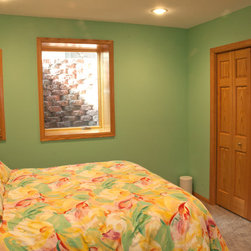
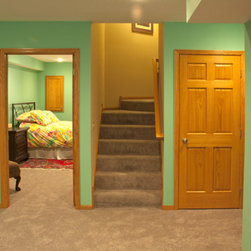
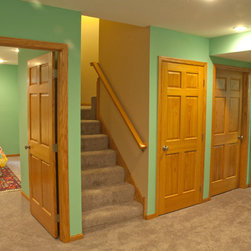
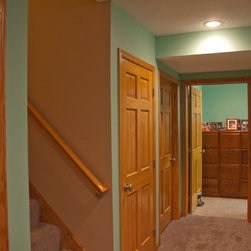
Converting unused basement space into a bedroom and bathroom is a great remodeling idea. Both projects will appreciate the value of a home. Adding a bedroom usually means adding an egress window. Egress windows create an emergency exit (making it a “legal” additional bedroom). A larger window leads to a brighter interior. And energy-efficient windows save on energy and egress windows can be opened to allow cross ventilation. This design called for adding an egress window to the new bedroom where there once was just a cinder block wall. Oak cabinets hide the electrical panel (which would have been very expensive to move) and oak doors and trim complete the design theme throughout the remodel. The before and after photos of this bedroom tell a great story.
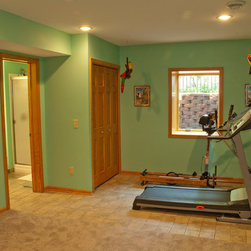
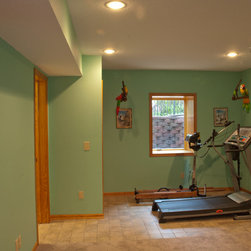
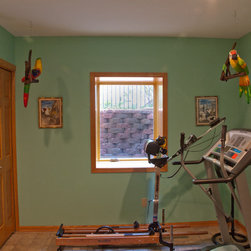
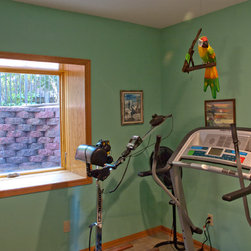
A private exercise area for humans was also a design objective. The owners are dog and cat lovers. They are fortunate to have four dogs and a cat living with them – at least from the cat’s perspective. (See “These Stairs Are for the Dogs” article about an outdoor staircase designed to make getting outside and into the back yard easy – especially for their aging 3-legged dog.) But there are times when humans want to be alone. So this remodeling design created a space big enough for the owners to enjoy working out or entertaining – without pets. Note a second egress window behind the exercise equipment. Together with the bedroom window these provide a great source of fresh air and flow-through ventilation. In-ceiling down lights adds a single “color” of light, making the entire room both bright and inviting.
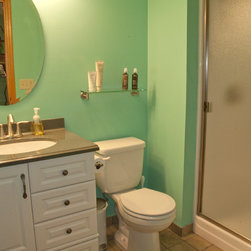
Finally, a ¾ bath is located just off the work out room and features a large shower with custom tiling. With the addition of supporting and non-supporting walls, a large, dark, damp basement became a guest bedroom, bath, and exercise room with great entertainment possibilities.
That means a project could begin pretty much from scratch. In this case, an empty room with cinder-block-foundation-walls and utilities just sitting right out there in the open. The original casement windows were small and dim so the lighting left much to be desired. Everything was accessible, but the basement was essentially unused space.
Craig Weber of Bridgewater Construction began with a design goal of turning this space into a welcoming environment for entertaining and exercising. The design did this while adding a new bedroom and bath – two items guaranteed to add to the home’s value.
Converting unused basement space into a bedroom and bathroom is a great remodeling idea. Both projects will appreciate the value of a home. Adding a bedroom usually means adding an egress window. Egress windows create an emergency exit (making it a “legal” additional bedroom). A larger window leads to a brighter interior. And energy-efficient windows save on energy and egress windows can be opened to allow cross ventilation. This design called for adding an egress window to the new bedroom where there once was just a cinder block wall. Oak cabinets hide the electrical panel (which would have been very expensive to move) and oak doors and trim complete the design theme throughout the remodel. The before and after photos of this bedroom tell a great story.
A private exercise area for humans was also a design objective. The owners are dog and cat lovers. They are fortunate to have four dogs and a cat living with them – at least from the cat’s perspective. (See “These Stairs Are for the Dogs” article about an outdoor staircase designed to make getting outside and into the back yard easy – especially for their aging 3-legged dog.) But there are times when humans want to be alone. So this remodeling design created a space big enough for the owners to enjoy working out or entertaining – without pets. Note a second egress window behind the exercise equipment. Together with the bedroom window these provide a great source of fresh air and flow-through ventilation. In-ceiling down lights adds a single “color” of light, making the entire room both bright and inviting.
Finally, a ¾ bath is located just off the work out room and features a large shower with custom tiling. With the addition of supporting and non-supporting walls, a large, dark, damp basement became a guest bedroom, bath, and exercise room with great entertainment possibilities.
Country: United States