
Total Bath Makeover Trades Wasted Space for Spacious Shower
This home was built in 1984, the year of the Macintosh computer and George Orwell. That was more than thirty years ago, and now the Master Bath was showing its age.
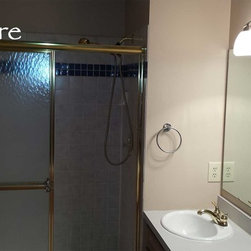
The original bath boasted a large whirlpool Jacuzzi that was all the fashion in 1984. But now it wasn’t being used and was taking up a lot of space. It also had an enclosed shower with glass sliding doors, and a bathtub located on an outside wall just below a drafty window. Not a great place to be on cold Minnesota mornings.
The owner was looking for a total master bath makeover, transforming wasted space and outdated amenities into an open, warm, comfortable, bath.
The owner chose Craig Weber and Bridgewater Construction for the remodel. Craig had worked her before to build a unique outdoor patio stairway (well, really for the five dogs that live there) and that project remains one of the most viewed on Houzz.com. Here’s the link: http://www.houzz.com/projects/378954/these-stairs-are-for-the-dogs
Craig listened to her ideas. Eliminating the Whirlpool and shower was like beginning with a clean sheet of paper. Craig took advantage of the space and designed a totally new bath with an open floor plan.
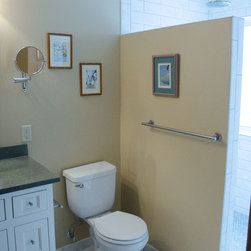
Craig suggested that the bath include a ceramic tiled walk-in shower. Walk-in showers are great - unless they splash water everywhere outside the shower. Craig had an idea that eliminated the splashing issue and provided an open feeling with privacy. He constructed a six-foot wall that separates the shower from rest of the bathroom. The short wall works great to keep splashes out and lets light in from the new vinyl window.
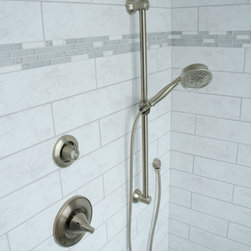
The shower features 6 x 12 inch ceramic wall tiles with mosaic accent tiles. The shower floor is built with 1-inch marble hexagon tiles. A rainfall head and spray nozzle mounted on a bar makes this shower great for humans, and even better for dogs.
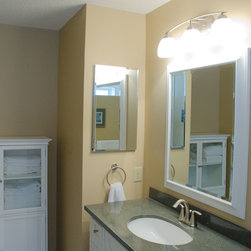
The rest of the bath uses 12 x 12 inch marble tile for the heated floors. And a furniture-style linen cabinet in the same white color and style as the custom bath cabinets. The vanity features an under mounted porcelain sink and composite countertops.
The original bath boasted a large whirlpool Jacuzzi that was all the fashion in 1984. But now it wasn’t being used and was taking up a lot of space. It also had an enclosed shower with glass sliding doors, and a bathtub located on an outside wall just below a drafty window. Not a great place to be on cold Minnesota mornings.
The owner was looking for a total master bath makeover, transforming wasted space and outdated amenities into an open, warm, comfortable, bath.
The owner chose Craig Weber and Bridgewater Construction for the remodel. Craig had worked her before to build a unique outdoor patio stairway (well, really for the five dogs that live there) and that project remains one of the most viewed on Houzz.com. Here’s the link: http://www.houzz.com/projects/378954/these-stairs-are-for-the-dogs
Craig listened to her ideas. Eliminating the Whirlpool and shower was like beginning with a clean sheet of paper. Craig took advantage of the space and designed a totally new bath with an open floor plan.
Craig suggested that the bath include a ceramic tiled walk-in shower. Walk-in showers are great - unless they splash water everywhere outside the shower. Craig had an idea that eliminated the splashing issue and provided an open feeling with privacy. He constructed a six-foot wall that separates the shower from rest of the bathroom. The short wall works great to keep splashes out and lets light in from the new vinyl window.
The shower features 6 x 12 inch ceramic wall tiles with mosaic accent tiles. The shower floor is built with 1-inch marble hexagon tiles. A rainfall head and spray nozzle mounted on a bar makes this shower great for humans, and even better for dogs.
The rest of the bath uses 12 x 12 inch marble tile for the heated floors. And a furniture-style linen cabinet in the same white color and style as the custom bath cabinets. The vanity features an under mounted porcelain sink and composite countertops.
Project Year: 2016
Project Cost: $10,001 - $25,000
Country: United States