

Sevenoaks Semi Detatched
SEMI-DETACHED 1950’s CORNER PLOT REFURBISHMENT & EXTENSION
My brief was the demolition of side extension and garage and full internal refurbishment and request for a standard back extension / conservatory.
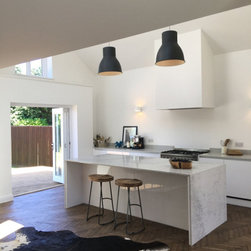
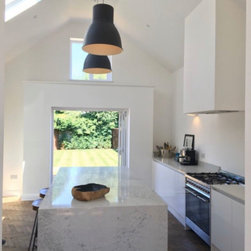
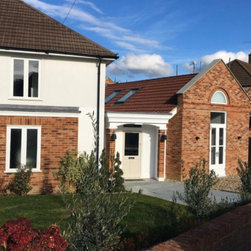
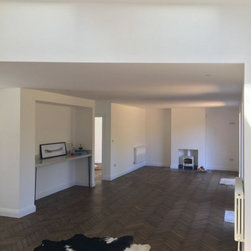
But after a few site visits and spending some time there assessing the light patterns at different times of the day and how best to use the extra space of the corner plot, I proposed to do a side extension which required planning and to fan the front elevation out across the property thereby optimising the garden size at the rear and allowing for a large entertainment deck and generous open-planned kitchen / diner / family room across the garden aspect.
We managed to incorporate a cloak/shower room , utility room and double aspect pantry space into the layout , giving full value to any modern minded family.
Design Phase began in the Spring of 2017.
Planning was submitted in June 2017 ,planning approval was gained in September.
As is our modus operandi , while we were waiting for planning my team proceeded with costing the project , short listing a construction team and sourcing all the fittings and fixtures required.
When planning was confirmed , building regulations drawings were submitted and we started construction on the project a week later mid September 2017.
My brief was the demolition of side extension and garage and full internal refurbishment and request for a standard back extension / conservatory.
But after a few site visits and spending some time there assessing the light patterns at different times of the day and how best to use the extra space of the corner plot, I proposed to do a side extension which required planning and to fan the front elevation out across the property thereby optimising the garden size at the rear and allowing for a large entertainment deck and generous open-planned kitchen / diner / family room across the garden aspect.
We managed to incorporate a cloak/shower room , utility room and double aspect pantry space into the layout , giving full value to any modern minded family.
Design Phase began in the Spring of 2017.
Planning was submitted in June 2017 ,planning approval was gained in September.
As is our modus operandi , while we were waiting for planning my team proceeded with costing the project , short listing a construction team and sourcing all the fittings and fixtures required.
When planning was confirmed , building regulations drawings were submitted and we started construction on the project a week later mid September 2017.
Project Cost: GBP 200,001 - GBP 500,000
Country: United Kingdom