
Simple Drama
Steel dressed in cedar, concrete, and zinc.
It all begins with balance: between creativity and reality, beams and air, shore pine trees and glass.
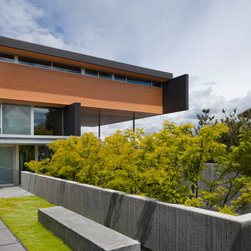
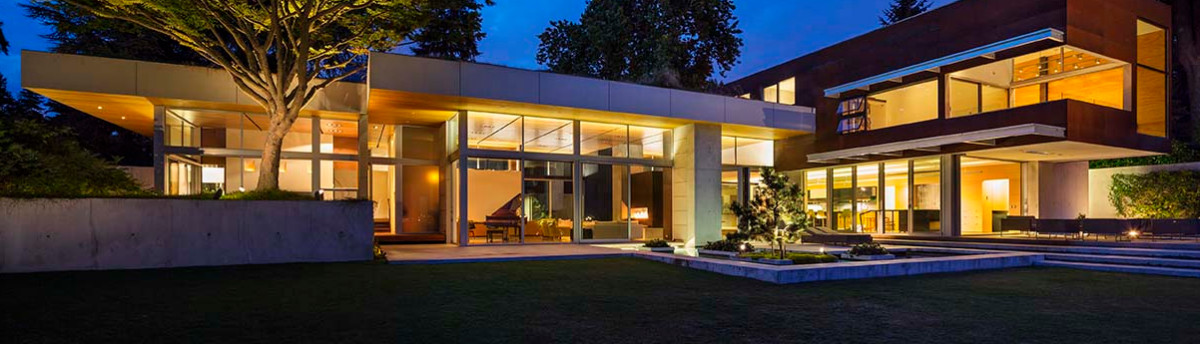
This Mercer Island residence balances the line between breathtaking and impossible. The cantilevered third floor, wrapped in Alaskan yellow cedar and zinc trim, appears to be suspended in space. An enormous steel skeleton made of two large trusses—each 10 ft. tall by 45 ft. long—are built into wood-framed walls to carry the cantilever. Despite all appearances, it is not supported by sky but by wide-flange beams and a series of steel straps.
The massive steel structure was lifted and set into place by a 90-ton onsite crane. The complexity of the steel skeleton required creative, well-ordered routing of mechanical, electrical and plumbing ductwork throughout the entire 8,522 sq. ft. structure. The exterior cladding of the cantilever roof required significant scaffolding setup and detailed scribing of the material intersections.
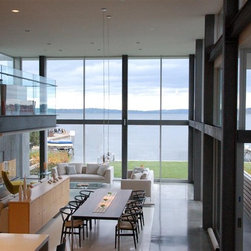
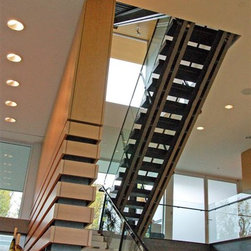
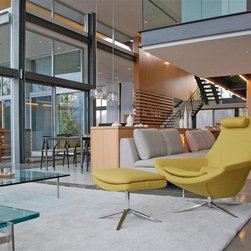
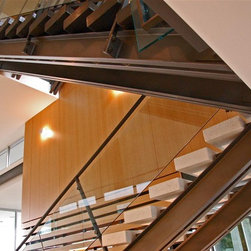
With a design like that, the interior needs to be just as stunning. But we wanted to keep it clean, contemporary, and pure. Which is why you’ll find exposed, board-framed concrete, exposed steel, cedar, and ipê, along with glass and aluminum trim finishes once you step inside.
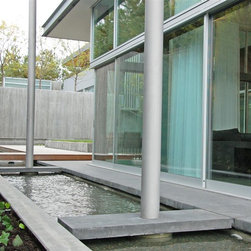
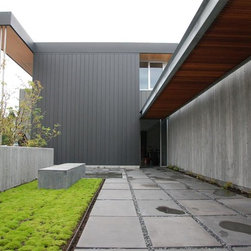
Outside, in a landscape designed by Alchemie’s Bruce Hinckley, a two-level, lighted water feature crosses the property and runs the full length of the house. The lower courtyard is designed as a private oasis for the family, containing a raised lawn and surrounded by shore pine trees and honey locusts.
It all begins with balance: between creativity and reality, beams and air, shore pine trees and glass.
This Mercer Island residence balances the line between breathtaking and impossible. The cantilevered third floor, wrapped in Alaskan yellow cedar and zinc trim, appears to be suspended in space. An enormous steel skeleton made of two large trusses—each 10 ft. tall by 45 ft. long—are built into wood-framed walls to carry the cantilever. Despite all appearances, it is not supported by sky but by wide-flange beams and a series of steel straps.
The massive steel structure was lifted and set into place by a 90-ton onsite crane. The complexity of the steel skeleton required creative, well-ordered routing of mechanical, electrical and plumbing ductwork throughout the entire 8,522 sq. ft. structure. The exterior cladding of the cantilever roof required significant scaffolding setup and detailed scribing of the material intersections.
With a design like that, the interior needs to be just as stunning. But we wanted to keep it clean, contemporary, and pure. Which is why you’ll find exposed, board-framed concrete, exposed steel, cedar, and ipê, along with glass and aluminum trim finishes once you step inside.
Outside, in a landscape designed by Alchemie’s Bruce Hinckley, a two-level, lighted water feature crosses the property and runs the full length of the house. The lower courtyard is designed as a private oasis for the family, containing a raised lawn and surrounded by shore pine trees and honey locusts.
Country: United States
Zip Code: 98040