

St. Andrews
Our long awaited St. Andrews first floor renovation completion of this masterpiece has arrived!
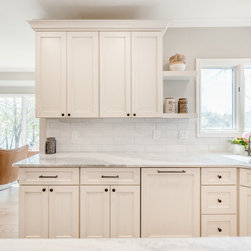
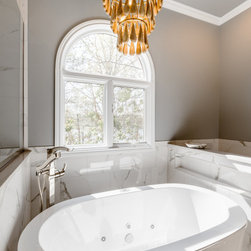
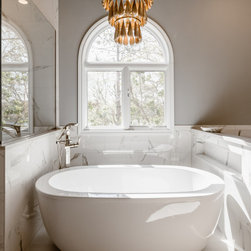
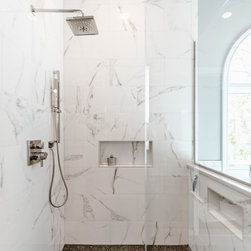
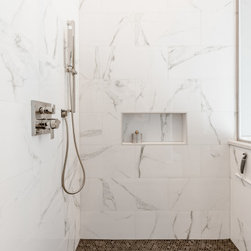
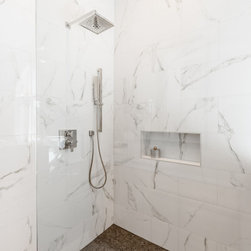
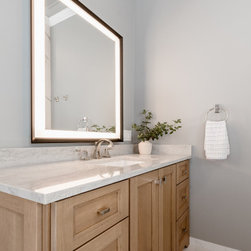
In collaboration with our client, our mission was to develop a design that marries tradition with an organic flavor...sleek with subtle texture, and monochromatic with warm touches for an overall casual yet sophisticated vibe.
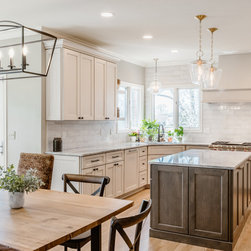
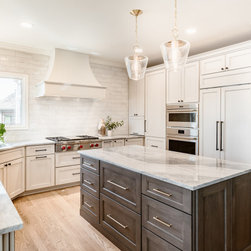
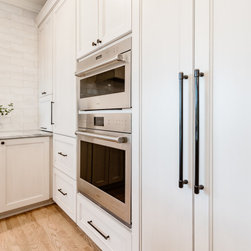
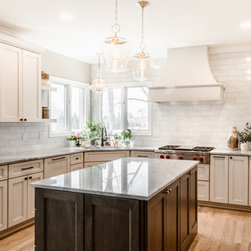
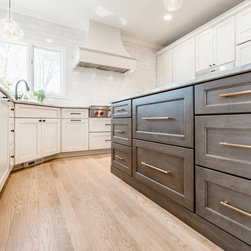
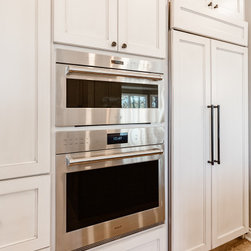
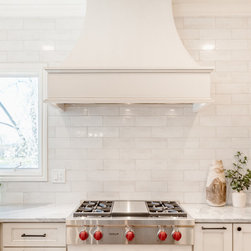
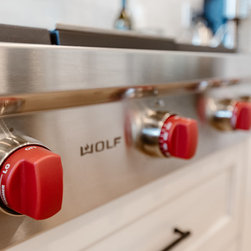
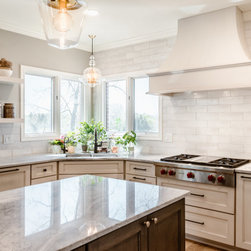
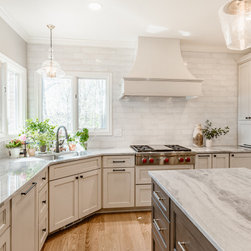
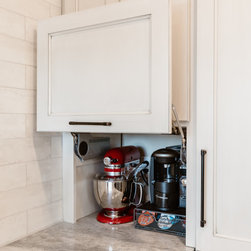
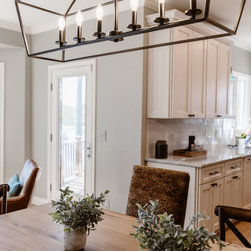
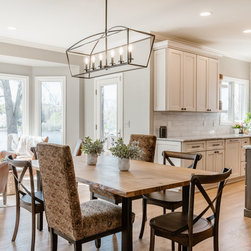
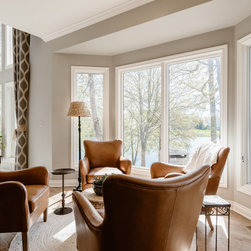
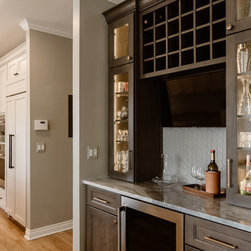
This kitchen is packed with functional nooks and crannies integrated into a simple C-shape kitchen layout and makes for a flexible and atmospheric entertaining area with an adjacent dining area and offset lounge area overlooking the lake below.
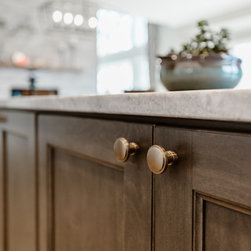
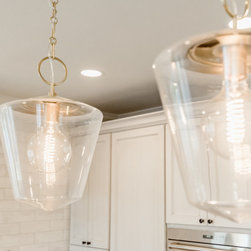
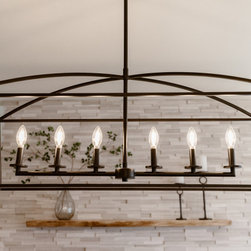
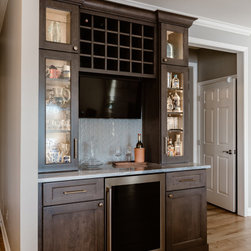
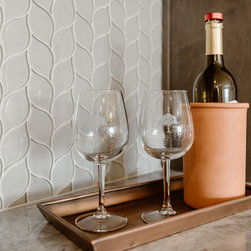
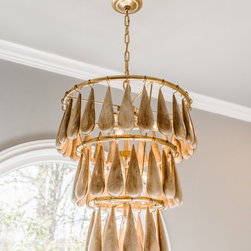
Brass, glass and Iron are a perfect trio in this warm white textured space. We love the chocolate hutch and island pairing to connect yet differentiate the kitchen from dining.
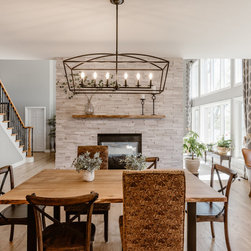
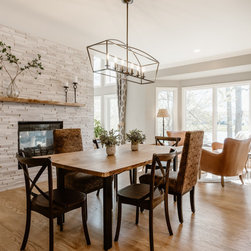
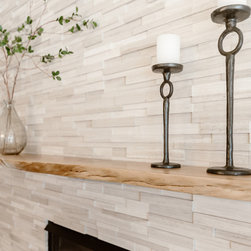
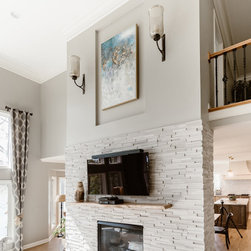
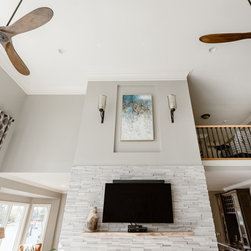
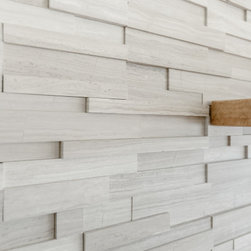
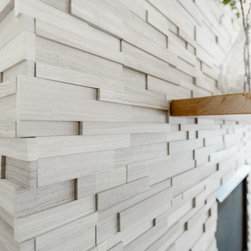
The two-sided fireplace showcases beautiful ledgestone and custom live edge mantles.
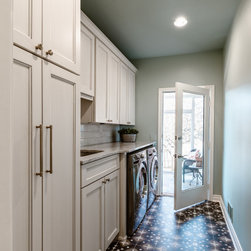
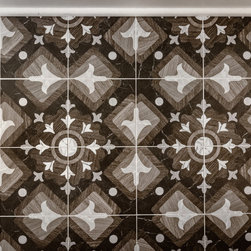
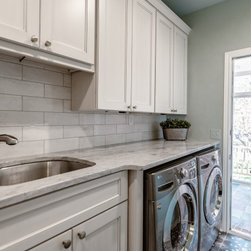
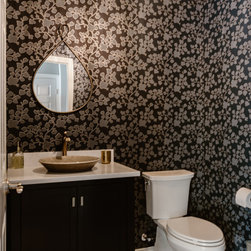
A bold patterned floor tile and a bright inviting palette invites us into an otherwise back-of-the-house area (laundry room) and a deep metallic floral wallpaper with ceramic vessel sink creates a dreamy powder room to add a bit of glamour and drama.
This first floor renovation was a labor of love and took a village of experts to create this flawless project. Thank you for sharing in my vision and making it come to fruition! And most of all, thank you to my clients who entrusted Valia Design and team with their home. In a renovation, it will get messier before it becomes a beauty.
In collaboration with our client, our mission was to develop a design that marries tradition with an organic flavor...sleek with subtle texture, and monochromatic with warm touches for an overall casual yet sophisticated vibe.
This kitchen is packed with functional nooks and crannies integrated into a simple C-shape kitchen layout and makes for a flexible and atmospheric entertaining area with an adjacent dining area and offset lounge area overlooking the lake below.
Brass, glass and Iron are a perfect trio in this warm white textured space. We love the chocolate hutch and island pairing to connect yet differentiate the kitchen from dining.
The two-sided fireplace showcases beautiful ledgestone and custom live edge mantles.
A bold patterned floor tile and a bright inviting palette invites us into an otherwise back-of-the-house area (laundry room) and a deep metallic floral wallpaper with ceramic vessel sink creates a dreamy powder room to add a bit of glamour and drama.
This first floor renovation was a labor of love and took a village of experts to create this flawless project. Thank you for sharing in my vision and making it come to fruition! And most of all, thank you to my clients who entrusted Valia Design and team with their home. In a renovation, it will get messier before it becomes a beauty.
Project Year: 2022
Project Cost: $150,001 - $200,000
Country: United States
Zip Code: 48362