
Stunning Transitional Home in McLean, Virginia
Preserving the American Dream: Remodeling the Family Home
Driving through Northern Virginia’s neighborhoods you won’t be short of seeing new construction overtaking the older, established neighborhoods. Family homes passed down are either torn down and a newly constructed home is placed on their generational lots or homes preserved and remodeled for future generations to enjoy.
Abbey Design Center met with a family in one such neighborhood in McLean who
recently inherited a home. After meeting with Abbey the family decided to remodel
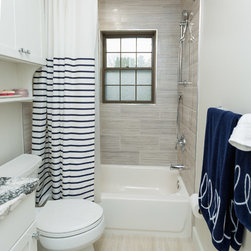
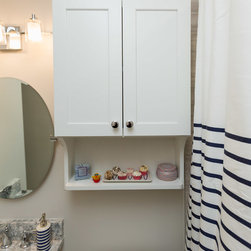
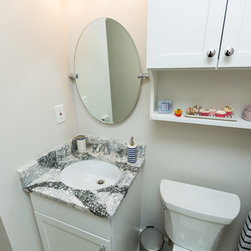
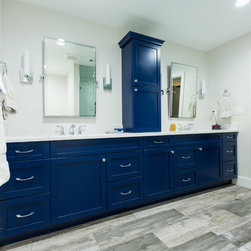
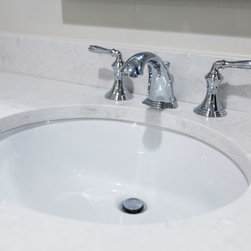
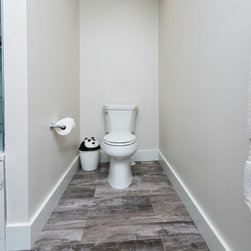
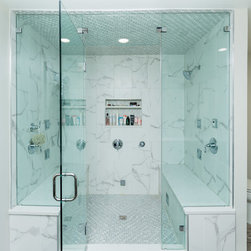
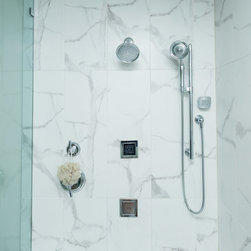
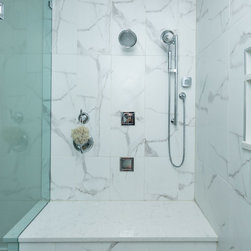
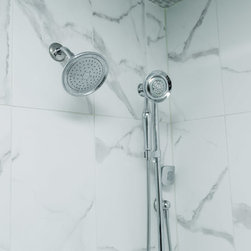
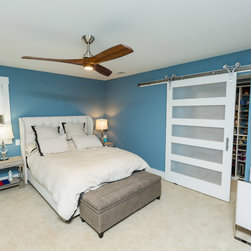
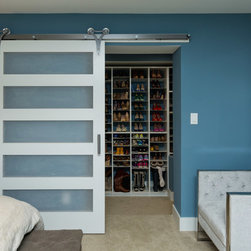
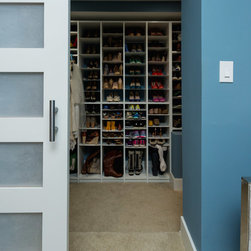
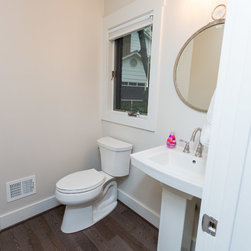
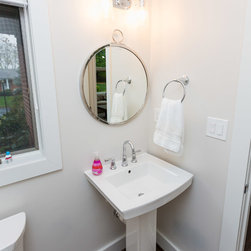
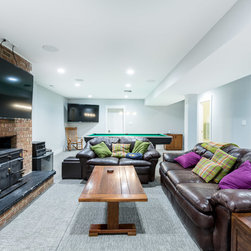
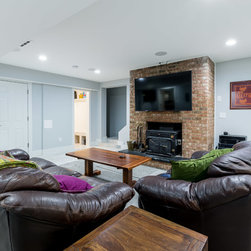
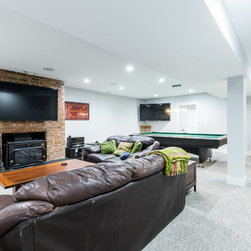
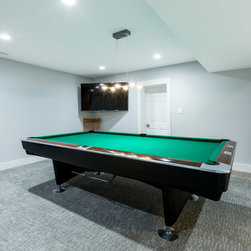
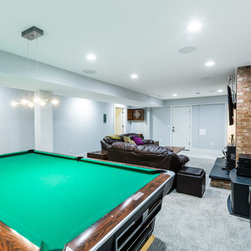
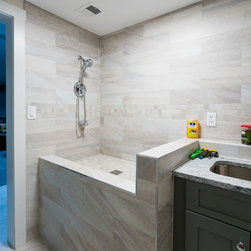
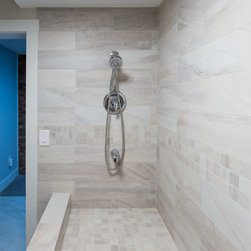
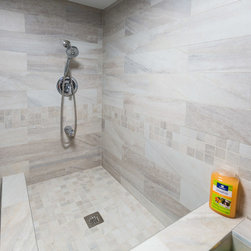
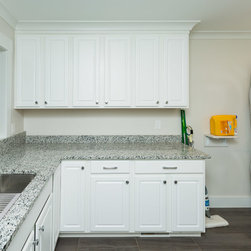
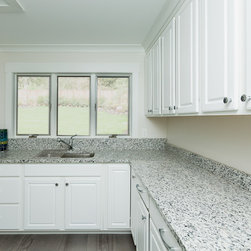
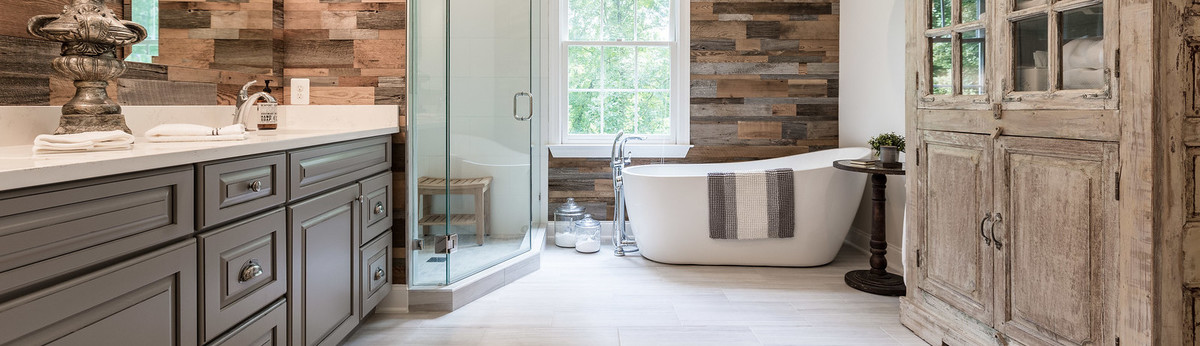
and bring their family’s hand me down house into the 21st century with updates to fit their lifestyle today. The remodeling project on this inherited estate included 3 bathrooms, master bedroom, living room, kitchen, and basement. While using the pre-existing square footage Abbey’s designers also added in a custom mudroom outfitted with a dog grooming station and a separate laundry room.
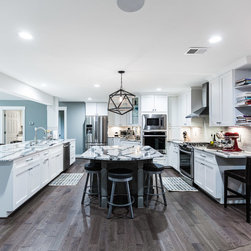
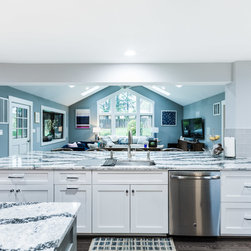
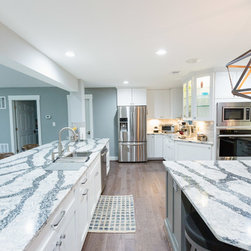
Once the design was established and product selections made Abbey’s team knocked down walls to create an open concept kitchen that flowed into the living
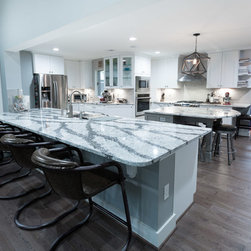
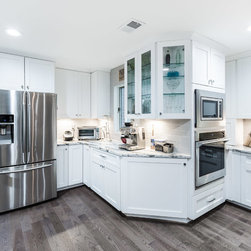
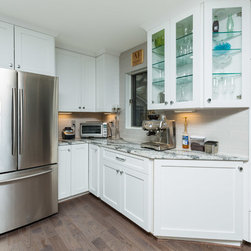
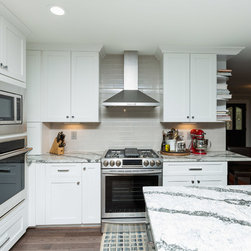
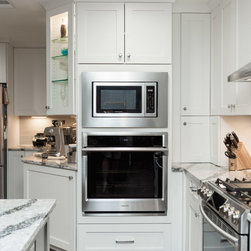
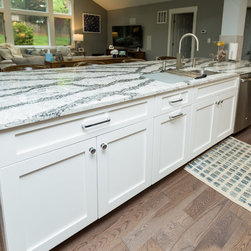
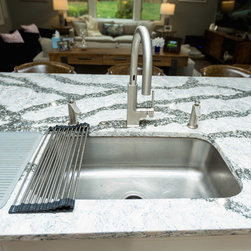
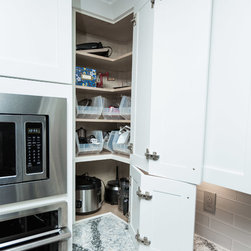
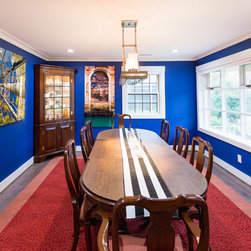
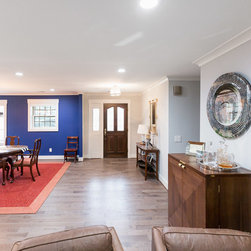
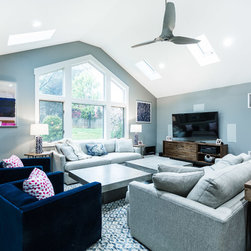
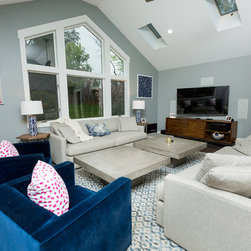
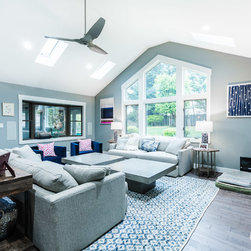
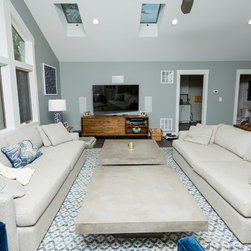
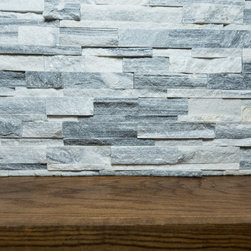
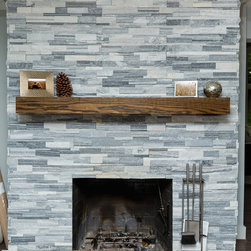
room. The owners now walk into their home which is flooded with light coming in from floor to ceiling living room windows. A stunning accent wall was created around the living room fireplace using ledger stone, and a custom made wood floating shelf beautifully hung to display family photos. Wickham hardwood flooring was installed with a wire brushed finish throughout the main level to enhance their new open concept living spaces. Remembering the homeowner’s love of blue, walls were painted in a bluish gray for a very personal touch. The open concept kitchen included classic white shaker cabinets by Winbrook and Kohler stainless
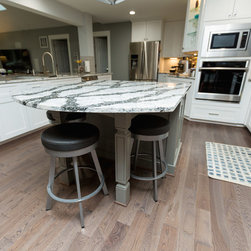
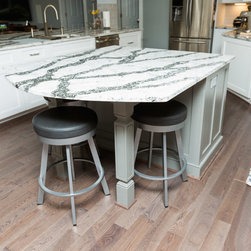
steel plumbing fixtures. The addition of a large kitchen island gave the owners some much needed counter space, but it also gave Abbey’s designers a chance to incorporate and highlight beautiful details like a waterfall quartz countertop.
Updating the homeowner’s inherited home gave them the opportunity to add their
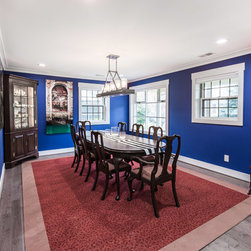
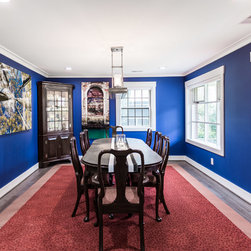
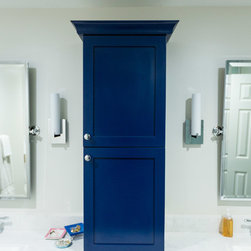
unique style while also preserving the history and memories that come with the original structure. The design process was more than choosing flooring, colors, and finishes. Abbey Design Center learned about their client in great detail and worked closely with them to make their home unique for their family needs, bringing in a more usable space for a dog-friendly home and opportunities to show off their love for the color blue. The homeowners chose to keep their family home and their remodel with Abbey took them out of the norm and beyond their expectations.
Driving through Northern Virginia’s neighborhoods you won’t be short of seeing new construction overtaking the older, established neighborhoods. Family homes passed down are either torn down and a newly constructed home is placed on their generational lots or homes preserved and remodeled for future generations to enjoy.
Abbey Design Center met with a family in one such neighborhood in McLean who
recently inherited a home. After meeting with Abbey the family decided to remodel
and bring their family’s hand me down house into the 21st century with updates to fit their lifestyle today. The remodeling project on this inherited estate included 3 bathrooms, master bedroom, living room, kitchen, and basement. While using the pre-existing square footage Abbey’s designers also added in a custom mudroom outfitted with a dog grooming station and a separate laundry room.
Once the design was established and product selections made Abbey’s team knocked down walls to create an open concept kitchen that flowed into the living
room. The owners now walk into their home which is flooded with light coming in from floor to ceiling living room windows. A stunning accent wall was created around the living room fireplace using ledger stone, and a custom made wood floating shelf beautifully hung to display family photos. Wickham hardwood flooring was installed with a wire brushed finish throughout the main level to enhance their new open concept living spaces. Remembering the homeowner’s love of blue, walls were painted in a bluish gray for a very personal touch. The open concept kitchen included classic white shaker cabinets by Winbrook and Kohler stainless
steel plumbing fixtures. The addition of a large kitchen island gave the owners some much needed counter space, but it also gave Abbey’s designers a chance to incorporate and highlight beautiful details like a waterfall quartz countertop.
Updating the homeowner’s inherited home gave them the opportunity to add their
unique style while also preserving the history and memories that come with the original structure. The design process was more than choosing flooring, colors, and finishes. Abbey Design Center learned about their client in great detail and worked closely with them to make their home unique for their family needs, bringing in a more usable space for a dog-friendly home and opportunities to show off their love for the color blue. The homeowners chose to keep their family home and their remodel with Abbey took them out of the norm and beyond their expectations.
Project Year: 2018
Country: United States