
Subtle Transitional Masterbath in Lovettsville, VA
Remodeling Your Bathroom to Perfection
No theme is the right theme for a bathroom – it essentially comes down to your preference. A traditional bathroom has no real advantage over an eclectic model, nor do Mediterranean shower tiles provide more benefits over classic white subway tiles. While the decision to include open or closed storage comes down to personal preference, there is a key issue every homeowner can agree on: when function becomes a concern, you need to remodel. Abbey Design Center was recently contacted by a client looking to kill two birds with one stone. She wished to update her 70s farmhouse bathroom with a more modern luxurious appeal, but also needed more space and wanted to change certain design aspects of the room. Abbey Design Center went right to work to create each element of their client’s dream bathroom.
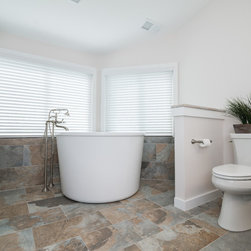
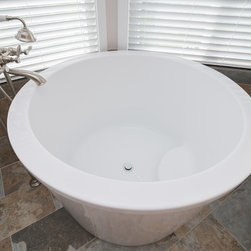
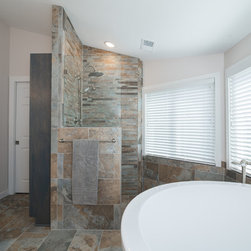
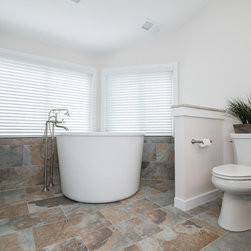
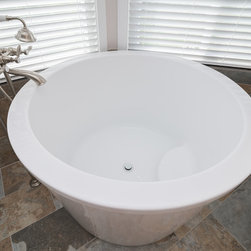
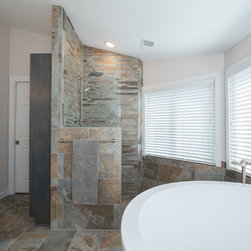
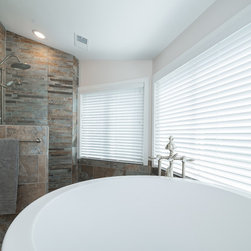
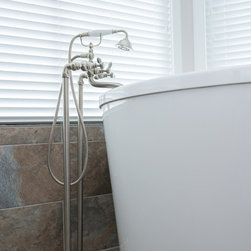
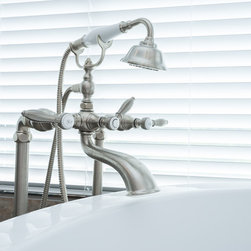
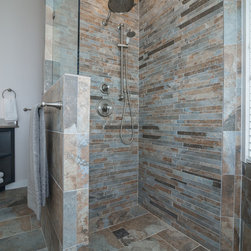
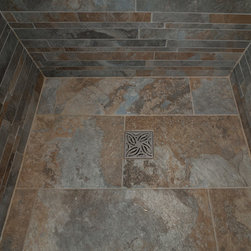
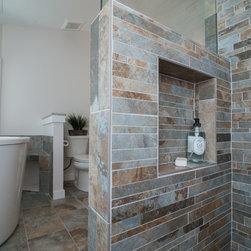
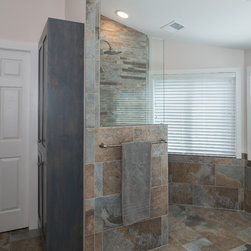
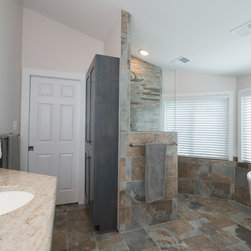
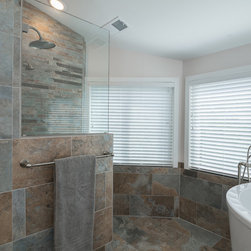
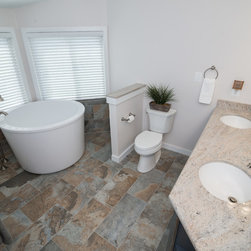
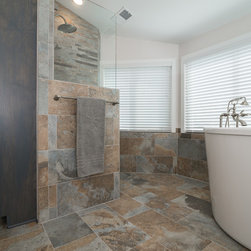
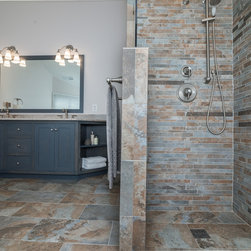
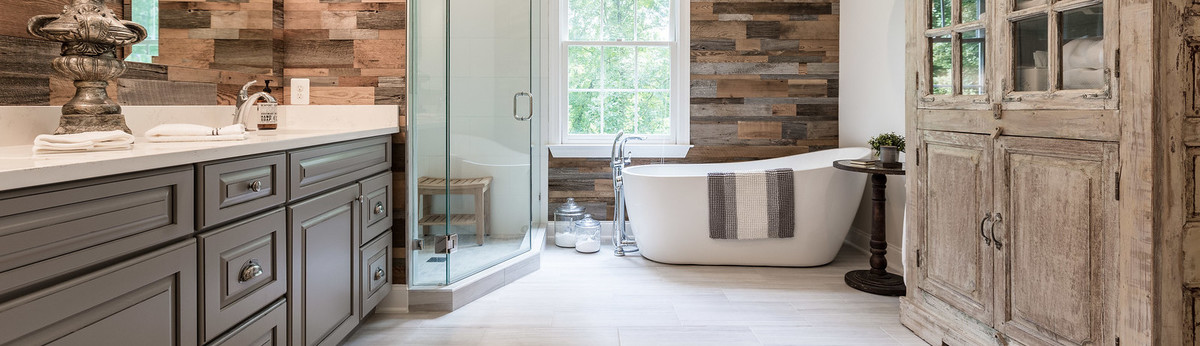
With a modern approach in mind, Abbey Design Center began to restructure their client’s bathroom with an open floor plan that left the client speechless! They transformed her old, boxed-in shower into a modern masterpiece – a curbless shower with one knee-high wall and a glass panel on top to enhance every feeling of spaciousness and grandeur. The shower was also adjusted toward the window for more natural lighting and given an open feel. What was once a tub deck that had no use other than to take up space became a gorgeous freestanding Japanese tub with a faucet that mounted on the floor. This was a feature the client loved, so when the tub wouldn’t fit through the door to the bathroom, Abbey Design Center figured out a way to make it work. They hoisted the tub through the second-floor bathroom window. With the new tub in place, the unit took up a smaller footprint in the bathroom and maximized the entrance space to the shower.
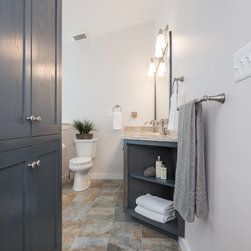
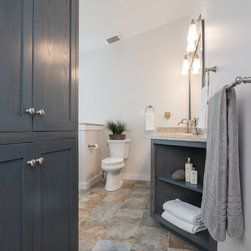
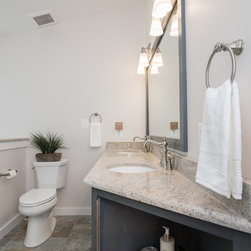
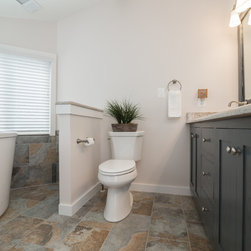
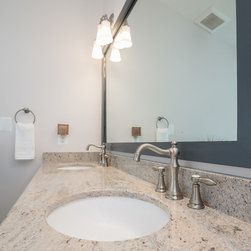
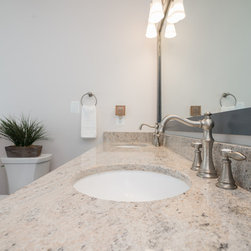
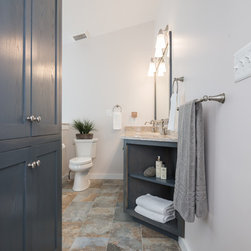
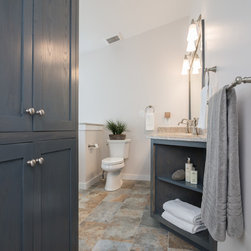
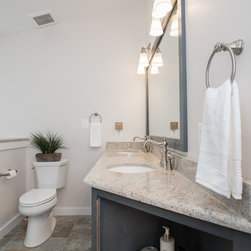
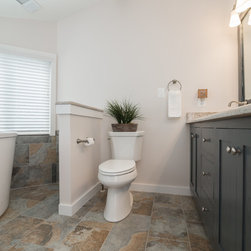
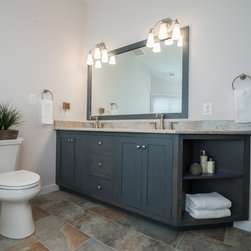
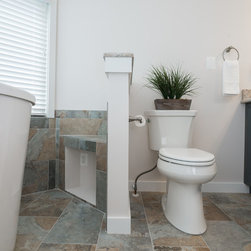
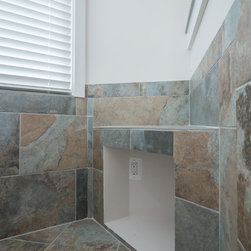
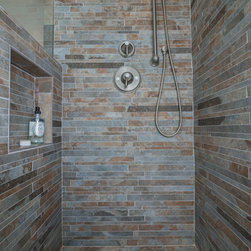
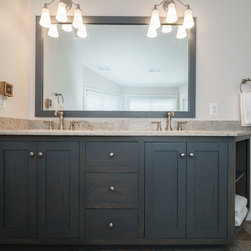
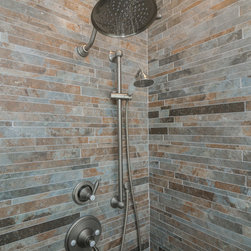
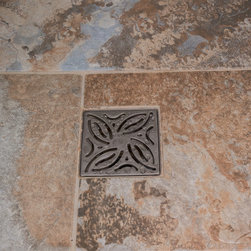
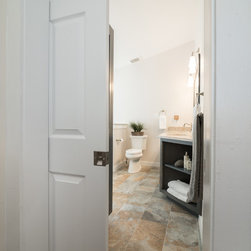
With the major obstacles out of the way, Abbey Design Center’s team continued on with the rest of the project. They added a privacy wall between the windows and a tall linen cabinet to increase storage space as well as an open-angled cabinet that added even more storage without interfering with the flow of the room. The bathroom tile was updated with a bold and beautiful new look, and a unique pocket door was installed for entering the master bedroom. Abbey Design Center completed the project and went beyond expectations to ensure their client was completely in love with her new bathroom. Even when your dream remodel seems out of grasp, Abbey Design Center can make it happen!
No theme is the right theme for a bathroom – it essentially comes down to your preference. A traditional bathroom has no real advantage over an eclectic model, nor do Mediterranean shower tiles provide more benefits over classic white subway tiles. While the decision to include open or closed storage comes down to personal preference, there is a key issue every homeowner can agree on: when function becomes a concern, you need to remodel. Abbey Design Center was recently contacted by a client looking to kill two birds with one stone. She wished to update her 70s farmhouse bathroom with a more modern luxurious appeal, but also needed more space and wanted to change certain design aspects of the room. Abbey Design Center went right to work to create each element of their client’s dream bathroom.
With a modern approach in mind, Abbey Design Center began to restructure their client’s bathroom with an open floor plan that left the client speechless! They transformed her old, boxed-in shower into a modern masterpiece – a curbless shower with one knee-high wall and a glass panel on top to enhance every feeling of spaciousness and grandeur. The shower was also adjusted toward the window for more natural lighting and given an open feel. What was once a tub deck that had no use other than to take up space became a gorgeous freestanding Japanese tub with a faucet that mounted on the floor. This was a feature the client loved, so when the tub wouldn’t fit through the door to the bathroom, Abbey Design Center figured out a way to make it work. They hoisted the tub through the second-floor bathroom window. With the new tub in place, the unit took up a smaller footprint in the bathroom and maximized the entrance space to the shower.
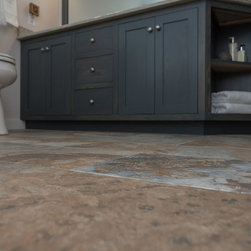
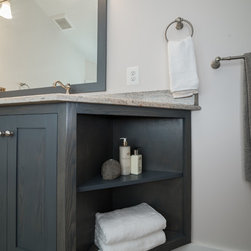
With the major obstacles out of the way, Abbey Design Center’s team continued on with the rest of the project. They added a privacy wall between the windows and a tall linen cabinet to increase storage space as well as an open-angled cabinet that added even more storage without interfering with the flow of the room. The bathroom tile was updated with a bold and beautiful new look, and a unique pocket door was installed for entering the master bedroom. Abbey Design Center completed the project and went beyond expectations to ensure their client was completely in love with her new bathroom. Even when your dream remodel seems out of grasp, Abbey Design Center can make it happen!
Country: United States
Zip Code: 20180