

Summer Cottage
The Boston estate not only includes the expansive manor home and Longfellow foundations, but also benefits from two summer cottages for additional guests. One of these cottages had fallen into severe disrepair, and we took the opportunity to raze it and start anew.
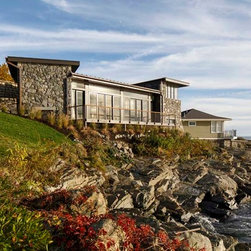
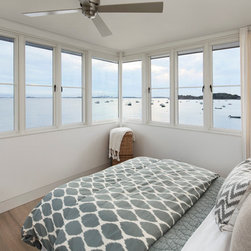
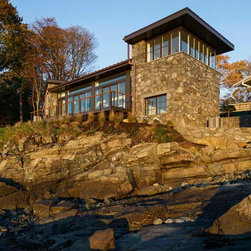
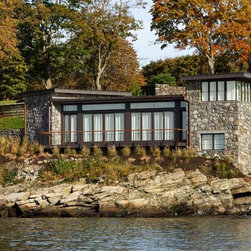
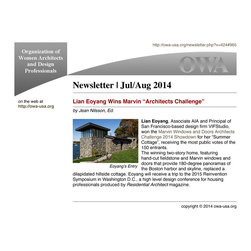
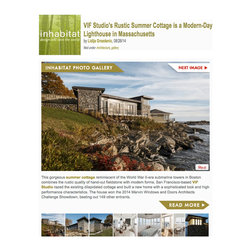
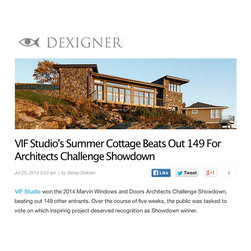
Leveraging the dramatic hillside location to our advantage, we proposed a two-story structure that still adheres to zoning height restrictions. Evocative of several World War II-era submarine towers that dot the island, the tower both offers expansive 180-degree views of the Boston harbor and skyline, as well as lends the the formal language of a lighthouse. By selecting contemporary roof forms, we balanced history with modern massing, yet recalled
the historic fieldstone facades found elsewhere on the property through the usage of hand-cut fieldstone for the facade.
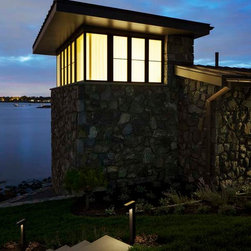
The Lighthouse negotiates between two conditions that require it to provide grandeur, yet still feel intimate. On the one side, it must pay deference to the Manor Home farther up the hill, as well as compliment the other summer cottage next door. To achieve this, the two cottages share an intimate garden tucked away behind a retaining wall, and the roof of the Lighthouse angles downward to portray a more domestic articulation.
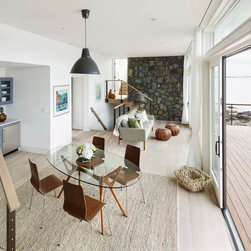
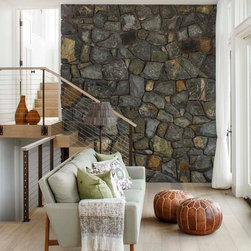
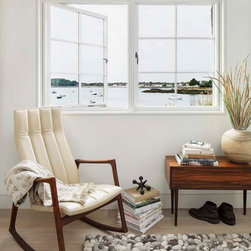
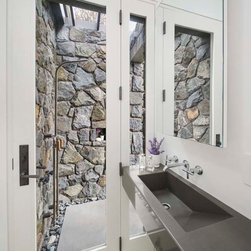
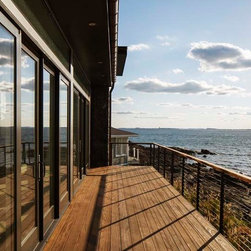
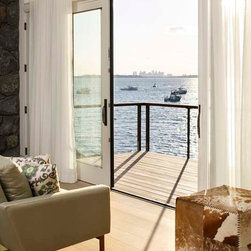
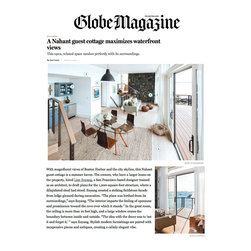
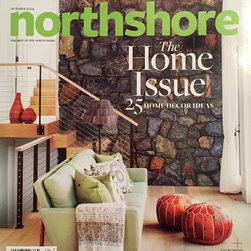
On the other side of the Lighthouse, it needed to impart a feeling of openness and prominence towards the cove over which it stands. Thus, the ceiling height extends to over 10’ high, and a large window wall erases the boundary between inside and outside. To de-emphasize feelings of interiority, we wrapped the exterior fieldstone into the interior of the great room, and detailed the window wall to minimize transitions out to the exterior deck beyond. Further elements such as a powder room with privately accessible outdoor shower work to provide this relaxed atmosphere.
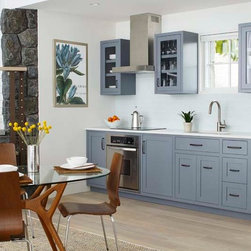
As in the Manor Home, the Lighthouse was configured to provide complete networkability and remote monitoring and control of all home systems. Additionally, materials and fixtures were selected to balance luxury, usability, and durability for visiting families and their young children. As with the Manor Home, we provided not only design and construction management services but interior decorating and personal assistance as well.
Photos by Bob O'Connor Photography
Leveraging the dramatic hillside location to our advantage, we proposed a two-story structure that still adheres to zoning height restrictions. Evocative of several World War II-era submarine towers that dot the island, the tower both offers expansive 180-degree views of the Boston harbor and skyline, as well as lends the the formal language of a lighthouse. By selecting contemporary roof forms, we balanced history with modern massing, yet recalled
the historic fieldstone facades found elsewhere on the property through the usage of hand-cut fieldstone for the facade.
The Lighthouse negotiates between two conditions that require it to provide grandeur, yet still feel intimate. On the one side, it must pay deference to the Manor Home farther up the hill, as well as compliment the other summer cottage next door. To achieve this, the two cottages share an intimate garden tucked away behind a retaining wall, and the roof of the Lighthouse angles downward to portray a more domestic articulation.
On the other side of the Lighthouse, it needed to impart a feeling of openness and prominence towards the cove over which it stands. Thus, the ceiling height extends to over 10’ high, and a large window wall erases the boundary between inside and outside. To de-emphasize feelings of interiority, we wrapped the exterior fieldstone into the interior of the great room, and detailed the window wall to minimize transitions out to the exterior deck beyond. Further elements such as a powder room with privately accessible outdoor shower work to provide this relaxed atmosphere.
As in the Manor Home, the Lighthouse was configured to provide complete networkability and remote monitoring and control of all home systems. Additionally, materials and fixtures were selected to balance luxury, usability, and durability for visiting families and their young children. As with the Manor Home, we provided not only design and construction management services but interior decorating and personal assistance as well.
Photos by Bob O'Connor Photography