
Sunset Kitchen remodel
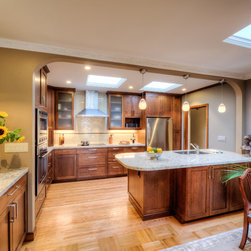
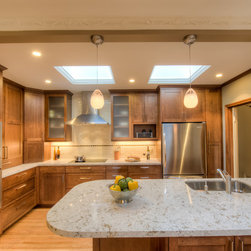
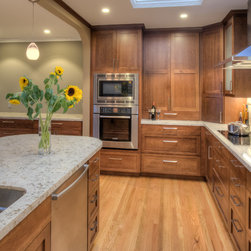
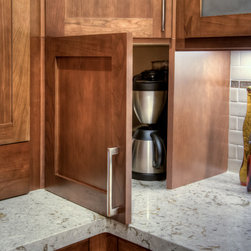
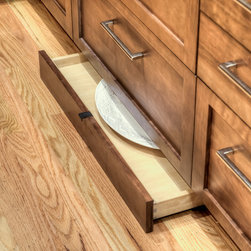
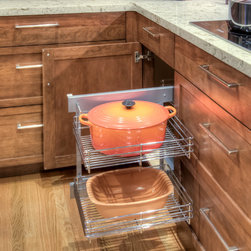
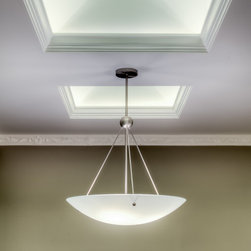
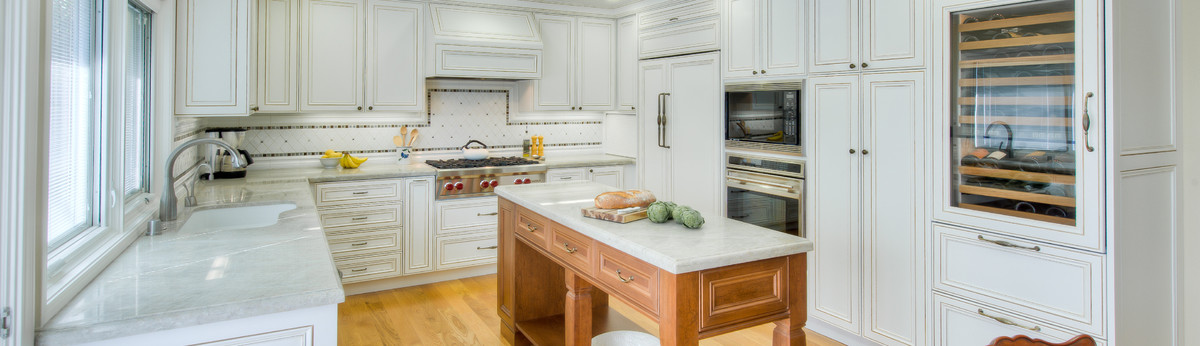
Kitchen remodel of 1930's Sunset house which involved converting interior atrium area in open floor plan Kitchen and enlarged Dining Room area. With walls removed a Peninsula was incorporated into the design. Finishes involved Cambria solid surface counters, cherry frameless cabinets, parquest oak flooring, mutliple velux skylights with accent lighting. All recessed lighting is LED.
Country: United States