

Sydney's Sunrise Farm
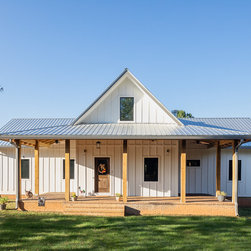
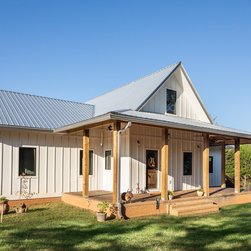
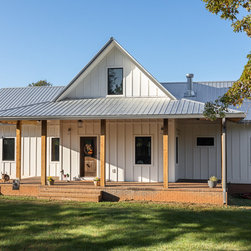
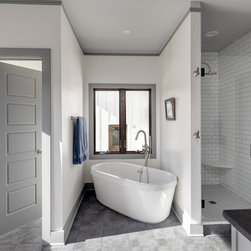
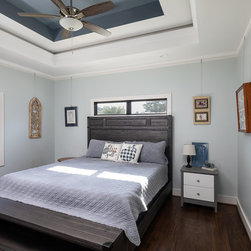
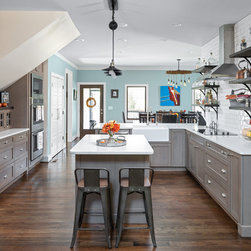
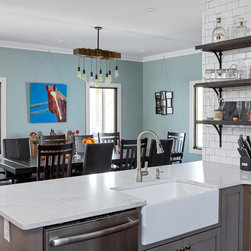
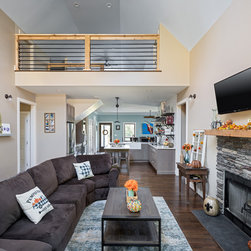
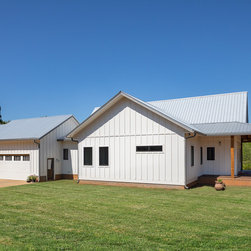
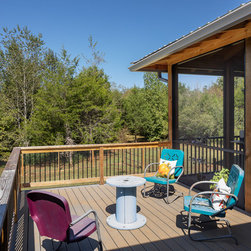
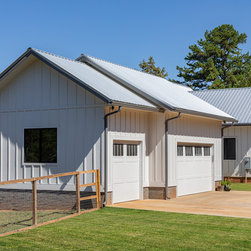
This custom home was designed for a couple who purchased a large rural parcel of land. It is approximately 2,600 SF heated and 4,000 SF total area. The exterior is clad in white board and batten siding, black aluminum clad windows, and a galvanized steel standing seam metal roof. Modern lines, symmetrical plan, and clean detailing are coupled with the farmhouse styling of the wrap-around porch and steep front gable. The main living space is two stories tall, with an open railing to the loft. The family room, kitchen, and dining room are open to one another. The master suite and nursery reside in one wing with the other bedrooms in the opposite wing. The three car garage offers ample vehicle storage while the screened porch and deck offer views to the sunset and lower lying parts of the property.
Photo Credits: Firewater Photography/ Kristopher Decker
Photo Credits: Firewater Photography/ Kristopher Decker
Project Year: 2018
Project Cost: $200,001 - $500,000
Country: United States
Zip Code: 29671