THE DAINTREE
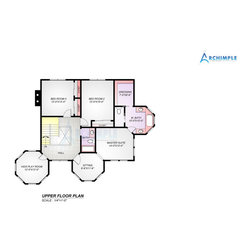
"It's a Victorian two-story house almost like an EU house and a bungalow. This duplex vogue is appropriate for a single-family house. Additionally to the floating block, the house has accent skin structures, and also the roof style is hip & depression and polygonal shape building to supply barely of tradition. It's two-car garages with a mechanic area. A lined porch style is employed to access the house to defend the sun and rain users. A formal lounge, a lecture room, a family lounge with a fire, a proper eating space, a kitchen, a mudroom, and a public convenience area unit the most floor options. The room is fitted with a contemporary room island on the rear of the building, an area constructs, a butler's stowage plan with an associate degree intake counter. To divide the non-public zone, the thought of the upstairs chamber was used. The main bedroom incorporates a non-public room for personal use. It incorporates a separate master lavatory with a master closet vogue, a separate bathing tub and a shower, and a double self-importance sink. This home is designed on a split chamber house to arrange that offers the main bedroom privacy due to the other two bedrooms' other orientation. Alternative services area unit recreation room ideas for kids and a shower. This Victorian home is made to stay in mind the heritage aspects furthermore as maintaining different user facilities."
Project Year: 2024
Project Cost: $1,000 - $2,500
Country: United States
Zip Code: 82801