THE LIESMA
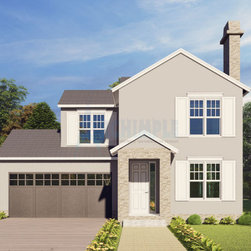
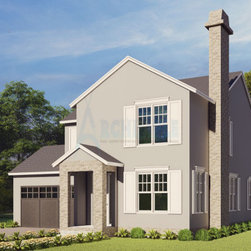
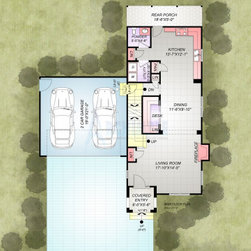
"This colonial house is suited to narrow lots that ideal for a duplex home. it's excellent for a single-family house. It's like each a cabin home layout and a little house home preparation fashion a Secure entrance from the porch of this two-story house with two-car garages on the left. A lounge with a station to heat the space, a toilet facility conception in fashionable vogue, a utility space, a proper notion of the area connects to the butler's storage room designed with a room ingestion bar on the most architectural plan. Here, in most atmospheric conditions, an indoor rear structure has an enclosed for door views on the most floor. Upstairs, the master suite layout with walk-in closet configuration and a master rest room arrange in up to date conception. The hip and vale roofs establish the house's majestic look, which means shed rain and snow to produce bigger protection for far better airing and increase the house's price. It's the colonial house program that is astounding to amass the desired area includes a solid-looking design for client advantage in several edges."
Project Year: 2024
Project Cost: $1,000 - $2,500
Country: United States
Zip Code: 82801