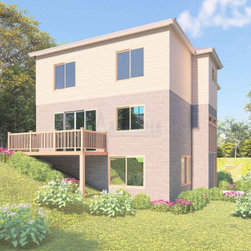
THE METTLEPAW
Farmhouse plans (occasionally written farmhouse plans or farmhouse home strategies ) are as varied as the regional farms they presided over. Usually, they have gabled roofs and generous porches that include front or rear porches or adjoining porches. Farmhouse floor plans are usually organized around the kitchen in a spacious dining area. Farmhouse floor programs are similar to their country plans with their emphasis on timber carvings. Farmhouse design plans frequently stem from practical, functional houses built by the owners. Try taking a look at our advanced floor plans to see more farmhouse plans.
Project Year: 2024
Project Cost: $1,000 - $2,500