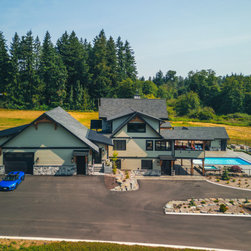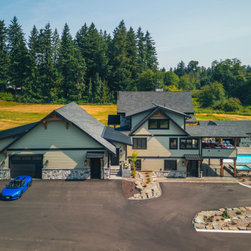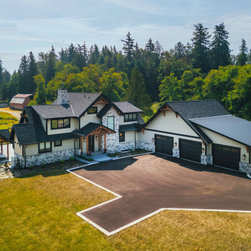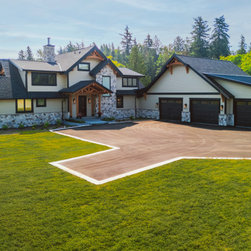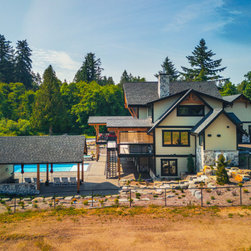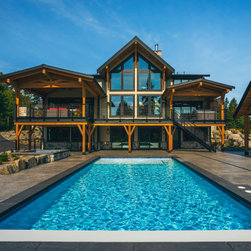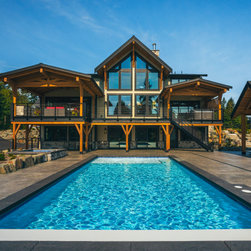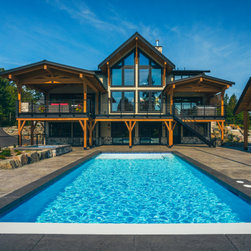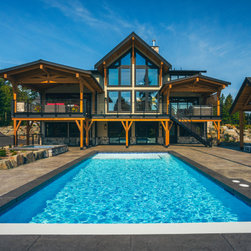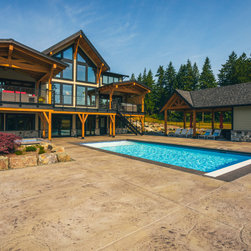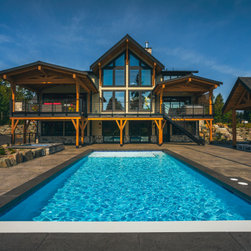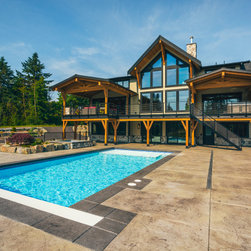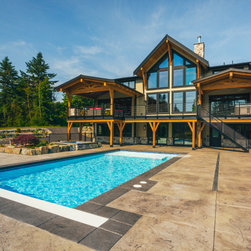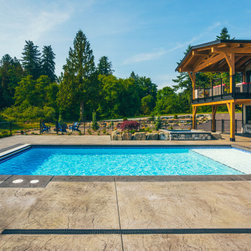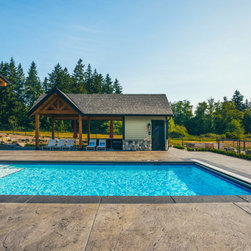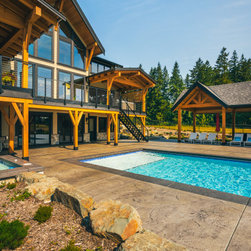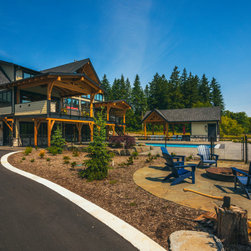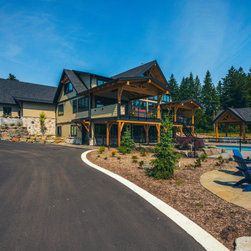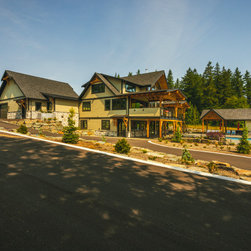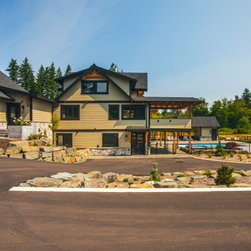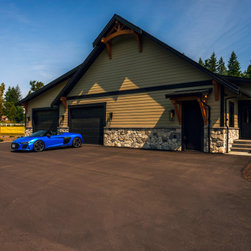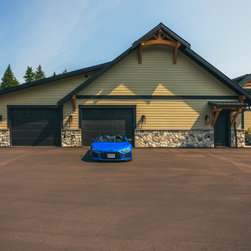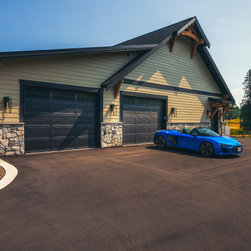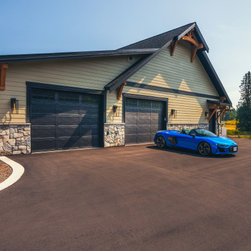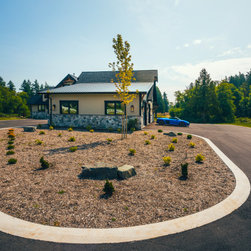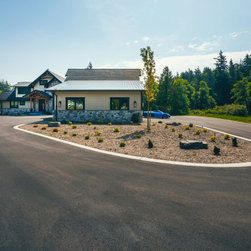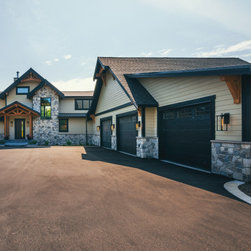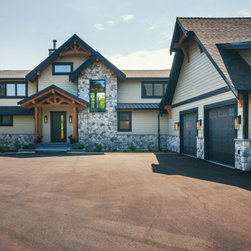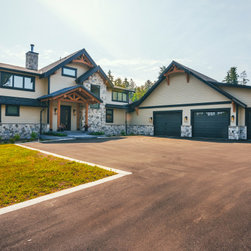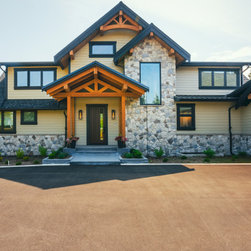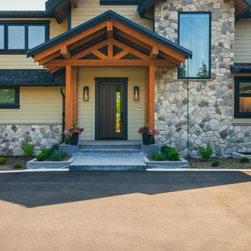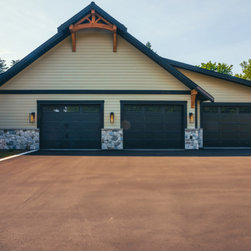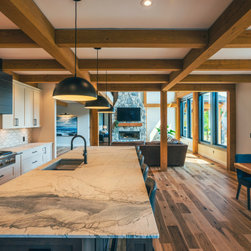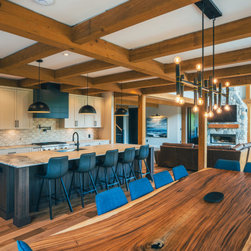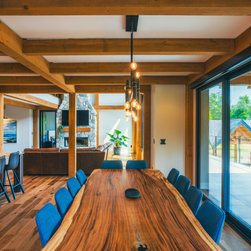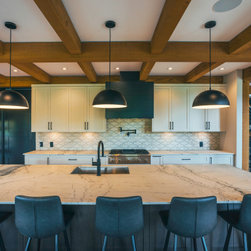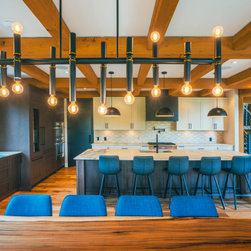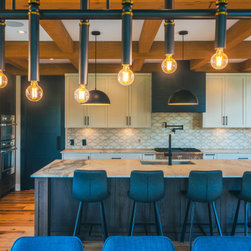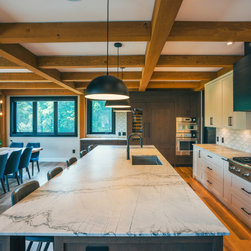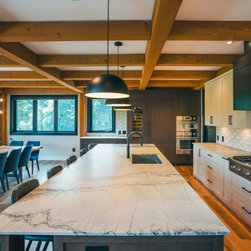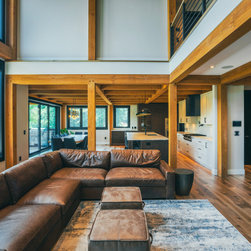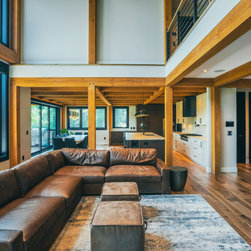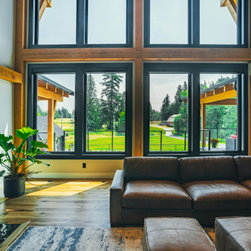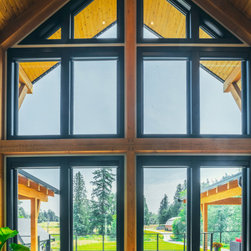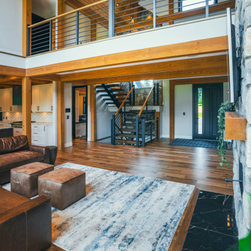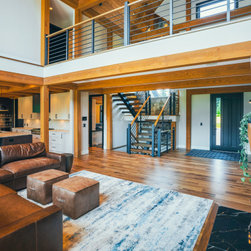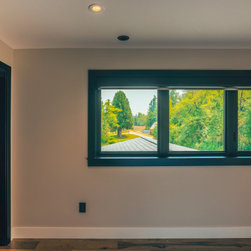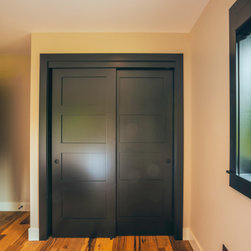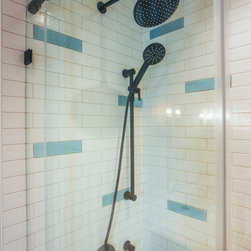


Timber Top Luxury - CHBA Fraser Valley Finalist - Best Custom Home 2026
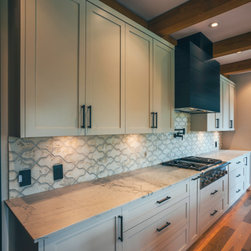
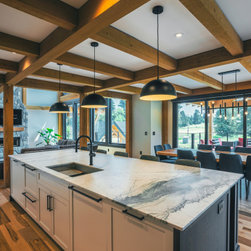
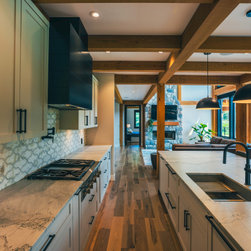
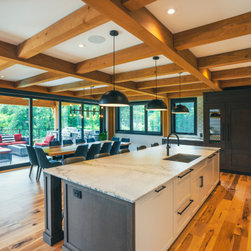
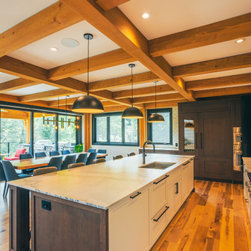
CHBA FV Finalist 2026 - Outdoor Living and Best Custom Kitchen
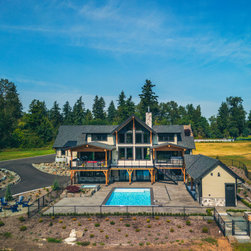
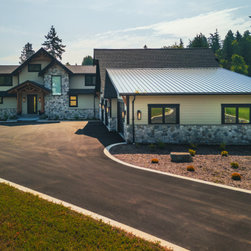
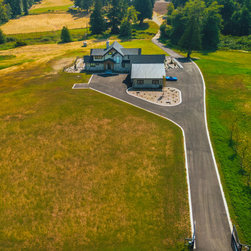
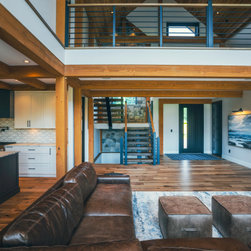
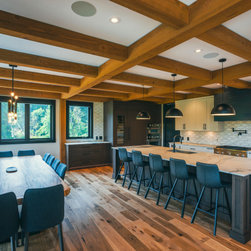
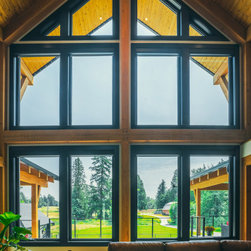
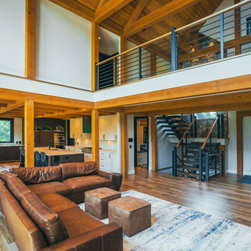
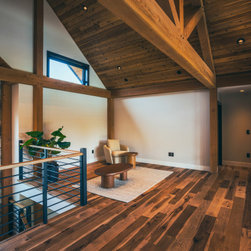
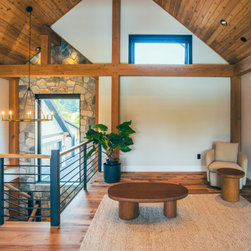
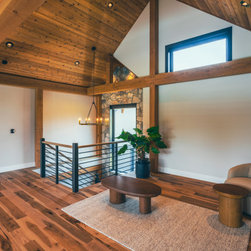
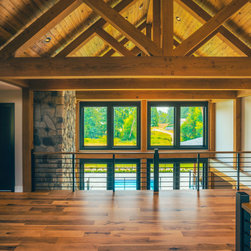
Timber Top Luxury was a truly one-of-a-kind build – with 2 young adult boys, the homeowners wanted to build a space that the family could age in – enticing the boys to return home and feel at home as they get older, hopefully they bring their wives and kids home – even taking over the home one day with their families with plans for a basement suite for mom and dad.
This gorgeous home features:
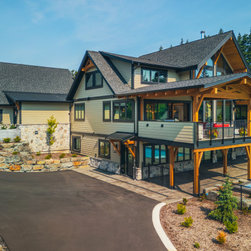
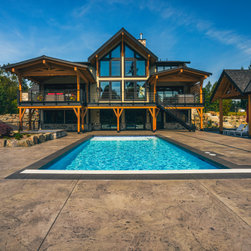
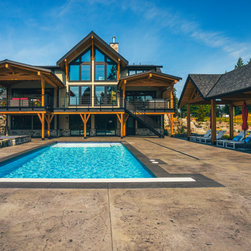
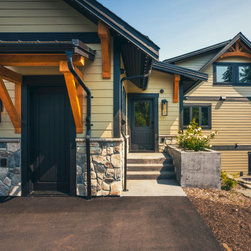
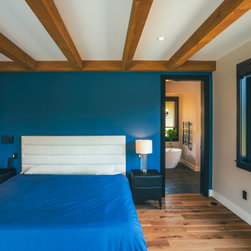
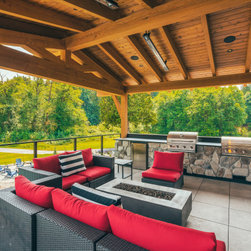
- Timber work by Artisan Log Homes
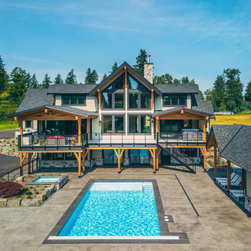
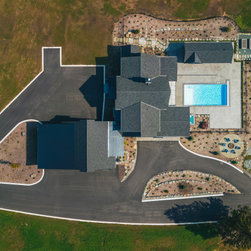
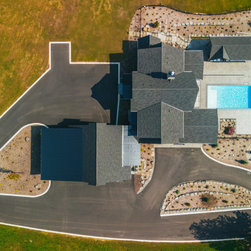
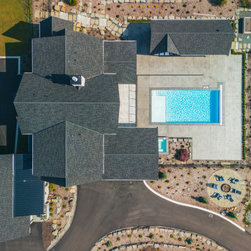
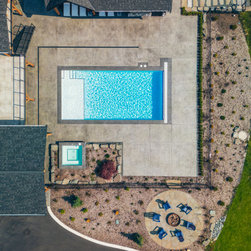
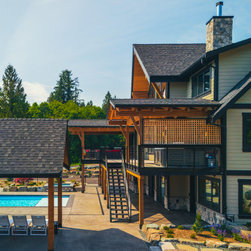
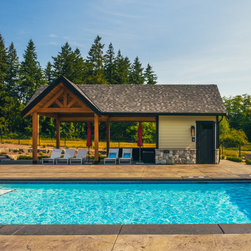
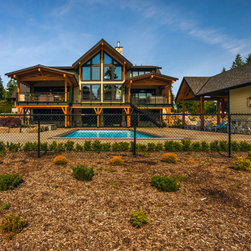
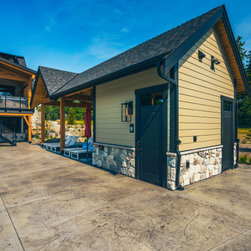
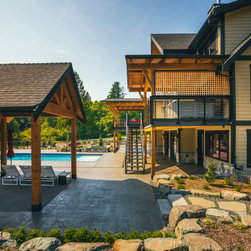
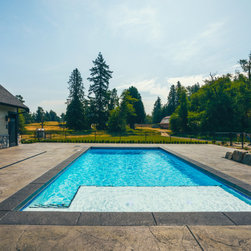
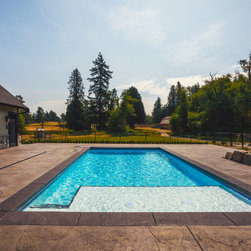
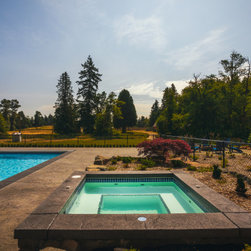
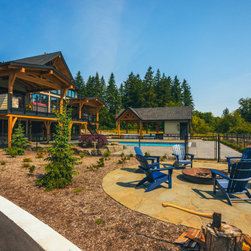
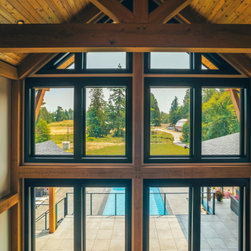
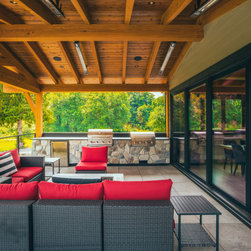
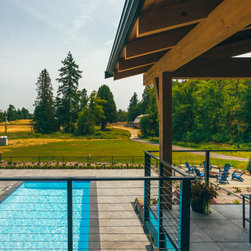
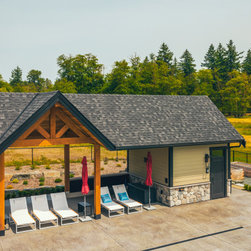
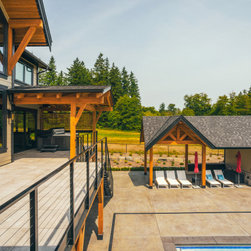
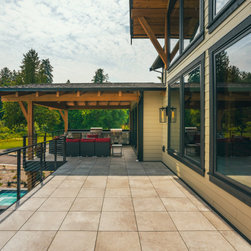
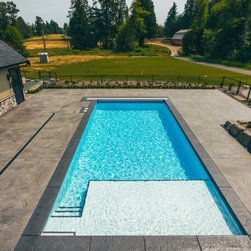
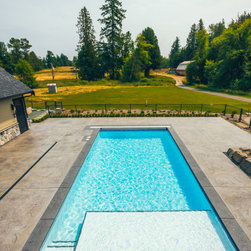
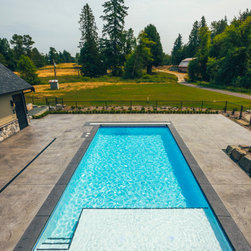
- Custom landscaping and pool with outdoor kitchen and dining space
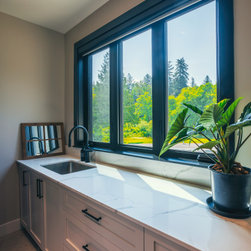
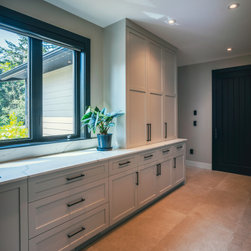
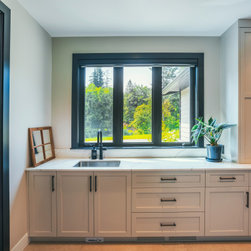
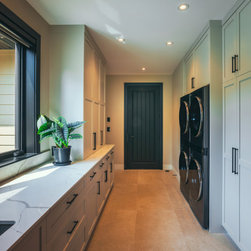
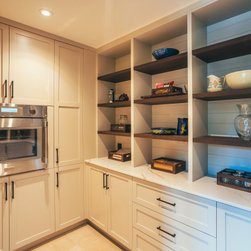
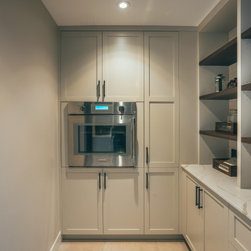
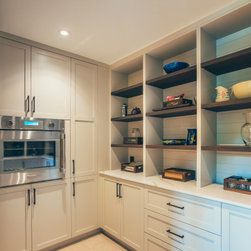
- Walk in pantry with 2nd wall oven to hide away food when visitors over
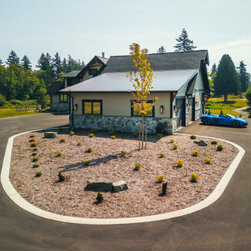
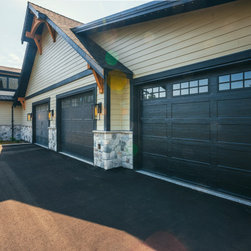
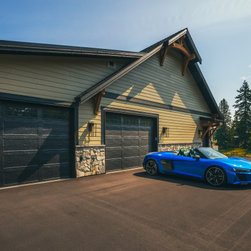
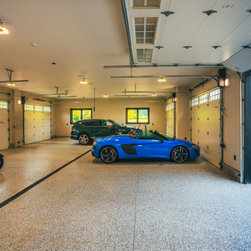
- Challenging original plans led to much expanded garage size for car collection
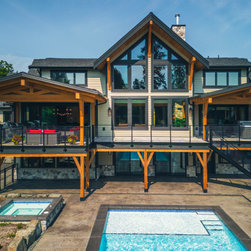
- ICF walk out basement to pool deck
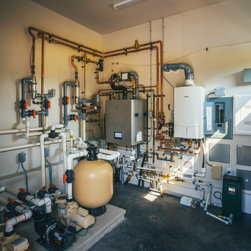
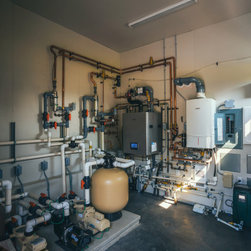
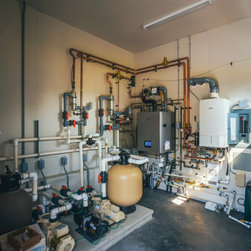
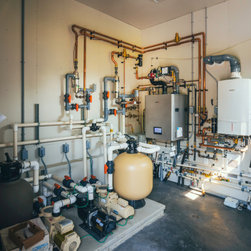
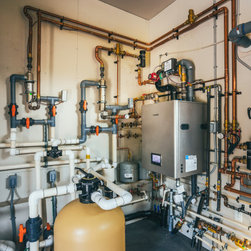
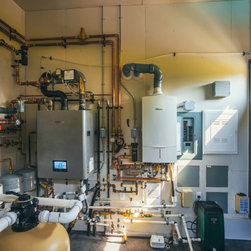
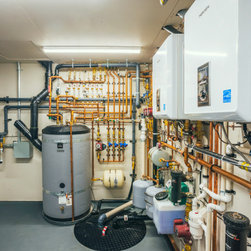
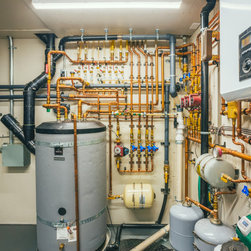
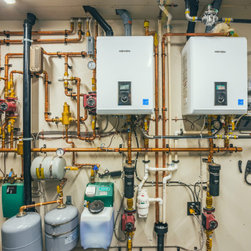
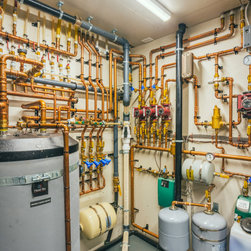
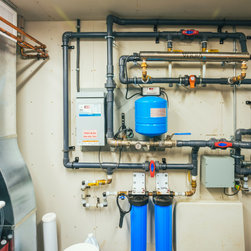
- Zoned I-Flow hydronic heating
- Navien boilers which feed domestic hot water radiant heating in garage & feed I-Flow
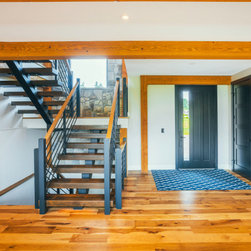
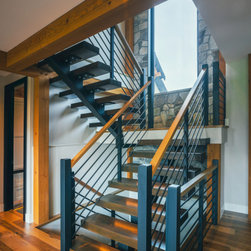
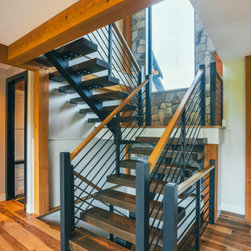
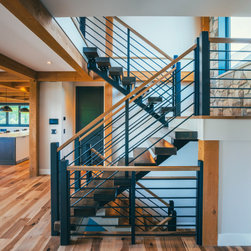
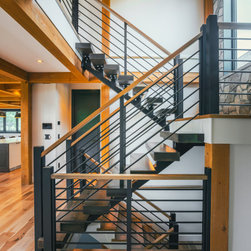
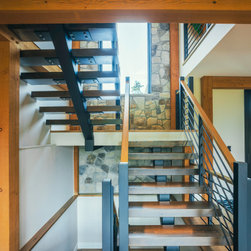
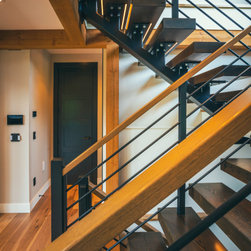
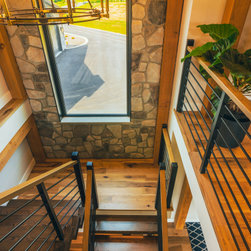
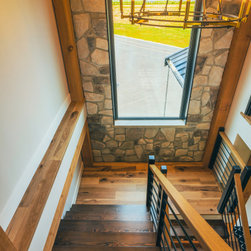
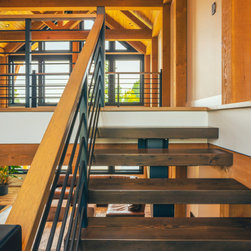
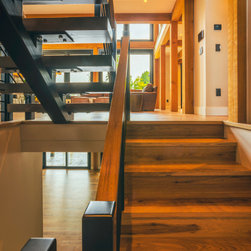
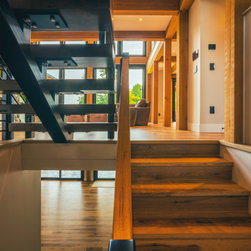
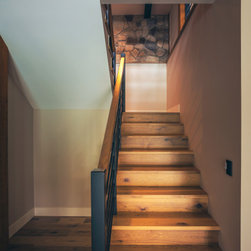
- Floating single stringer interior stairs - treads milled from 100-year-old barn timbers removed from property and re-milled/finished with LED nosing lights
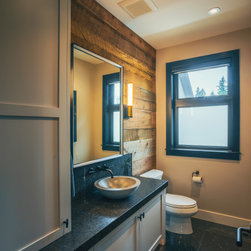
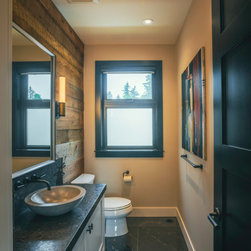
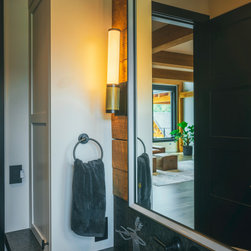
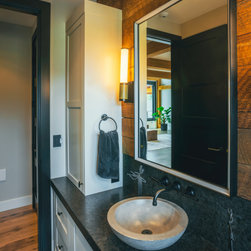
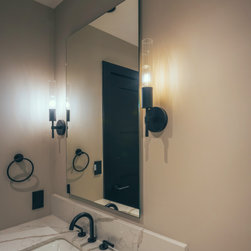
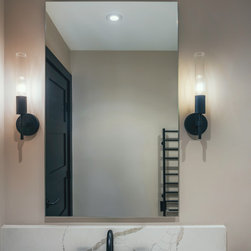
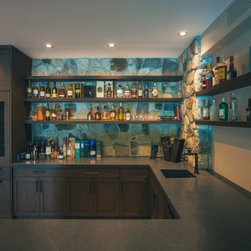
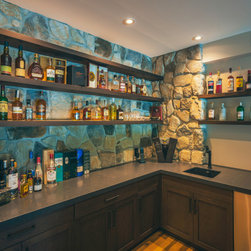
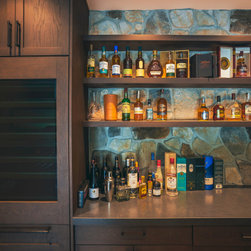
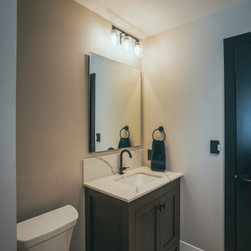
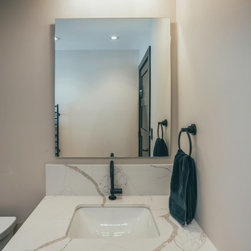
- Powder room & bar used reclaimed barn timbers
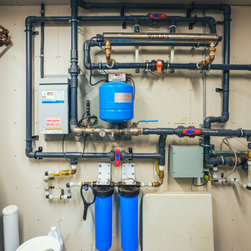
- Well drilled to service domestic water
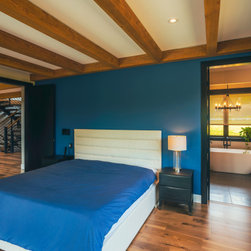
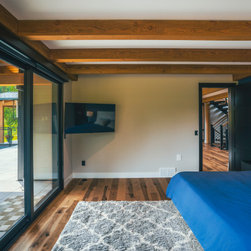
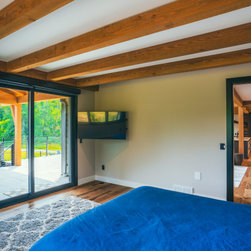
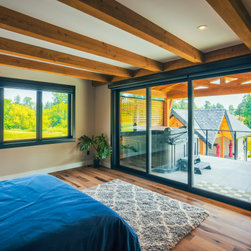
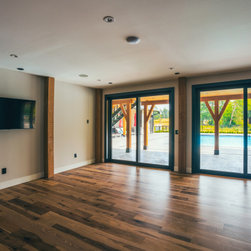
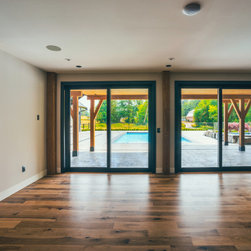
- Multi-panel door systems in master bedroom & living rooms to maximize inside/outside living.
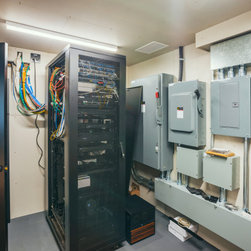
- Generator installed to power full house during outages
- Automated system for blinds, lighting and music – a home designed around entertaining
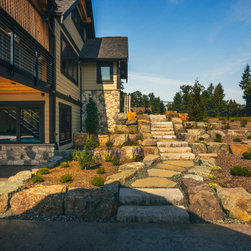
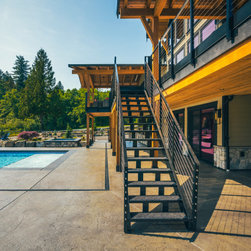
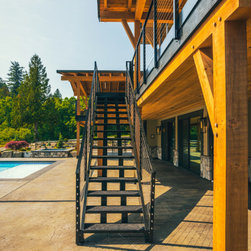
- Exterior designed for low maintenance – stamped concrete with metal stairs and railings
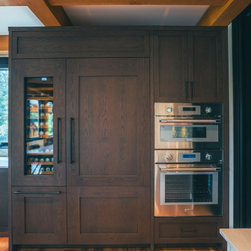
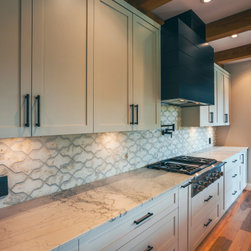
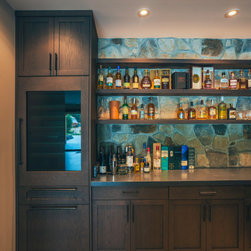
- Panel ready appliances in kitchen and bar areas. 2 drawer dishwasher & standard dishwasher in main kitchen to allow for changing family and guest requirements.
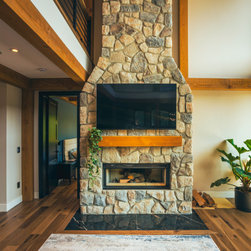
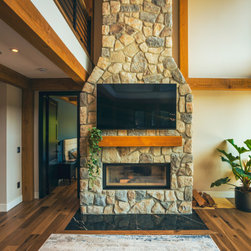
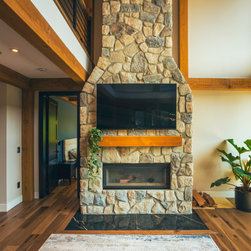
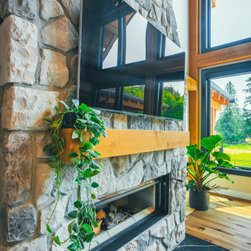
- Wood burning fireplace insert with openable screen/glass for brandy sipping nights
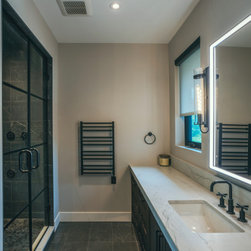
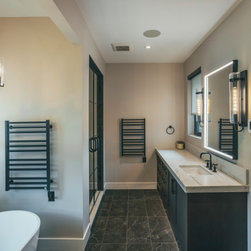
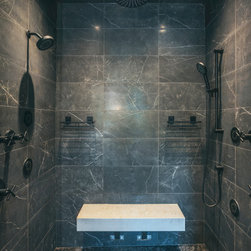
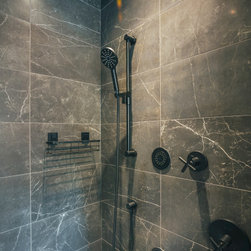
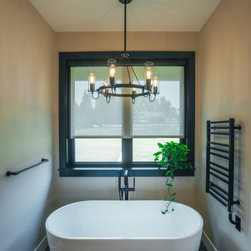
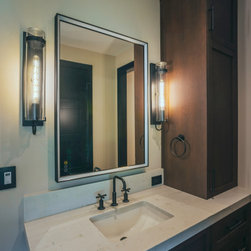
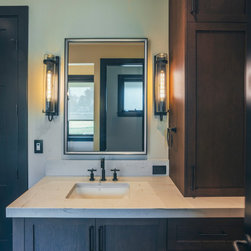
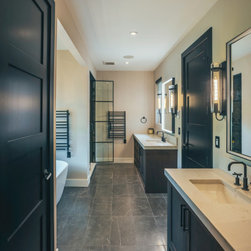
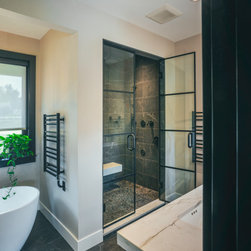
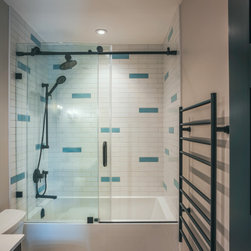
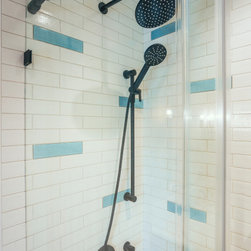
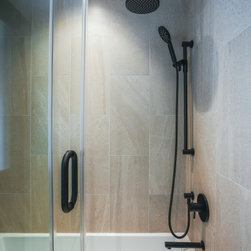
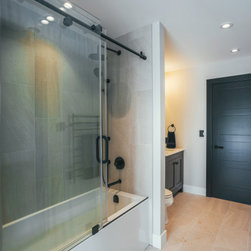
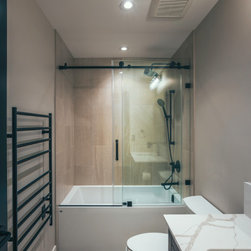
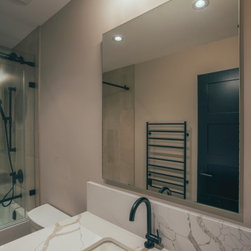
- Heated towel bars and floor heat in bathrooms
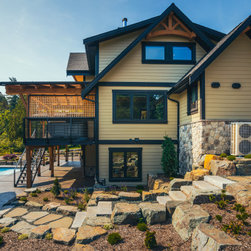
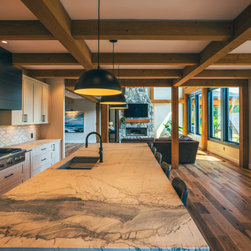
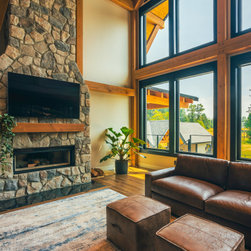
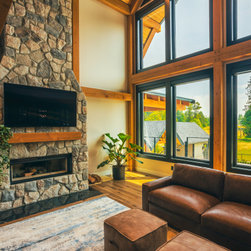
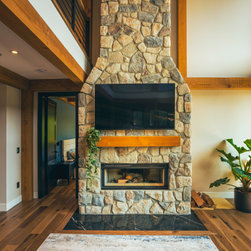
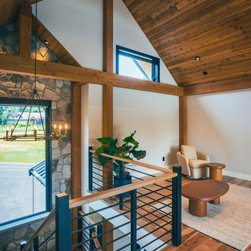
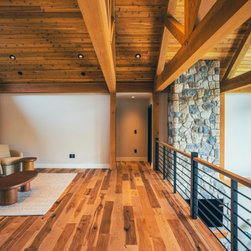
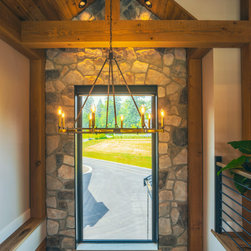
- Featured CSI stone fireplace, stairwell and bar areas to bring the outside in
Timber Top Luxury living in Langley!
Timber Top Luxury was a truly one-of-a-kind build – with 2 young adult boys, the homeowners wanted to build a space that the family could age in – enticing the boys to return home and feel at home as they get older, hopefully they bring their wives and kids home – even taking over the home one day with their families with plans for a basement suite for mom and dad.
This gorgeous home features:
- Timber work by Artisan Log Homes
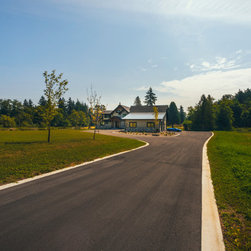
- Custom landscaping and pool with outdoor kitchen and dining space
- Walk in pantry with 2nd wall oven to hide away food when visitors over
- Challenging original plans led to much expanded garage size for car collection
- ICF walk out basement to pool deck
- Zoned I-Flow hydronic heating
- Navien boilers which feed domestic hot water radiant heating in garage & feed I-Flow
- Floating single stringer interior stairs - treads milled from 100-year-old barn timbers removed from property and re-milled/finished with LED nosing lights
- Powder room & bar used reclaimed barn timbers
- Well drilled to service domestic water
- Multi-panel door systems in master bedroom & living rooms to maximize inside/outside living.
- Generator installed to power full house during outages
- Automated system for blinds, lighting and music – a home designed around entertaining
- Exterior designed for low maintenance – stamped concrete with metal stairs and railings
- Panel ready appliances in kitchen and bar areas. 2 drawer dishwasher & standard dishwasher in main kitchen to allow for changing family and guest requirements.
- Wood burning fireplace insert with openable screen/glass for brandy sipping nights
- Heated towel bars and floor heat in bathrooms
- Featured CSI stone fireplace, stairwell and bar areas to bring the outside in
Timber Top Luxury living in Langley!
Project Year: 2024
Country: Canada
Zip Code: V4W 2S8