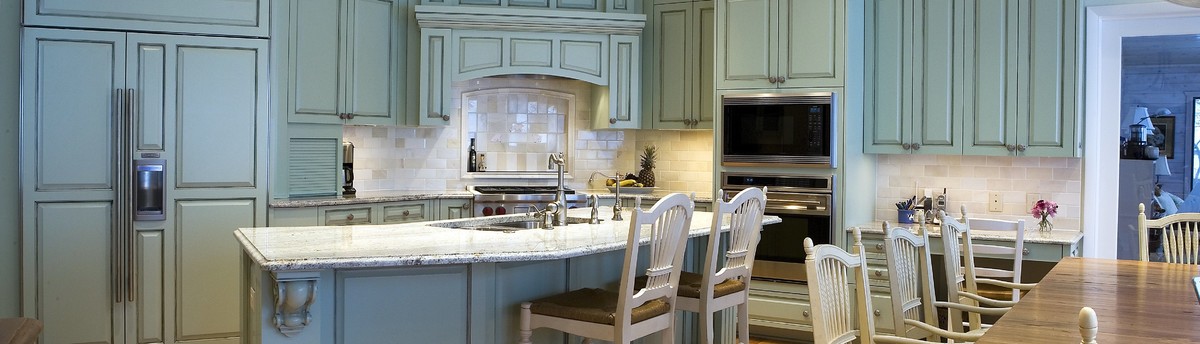

Traditional Kitchen & Lower Level Remodel
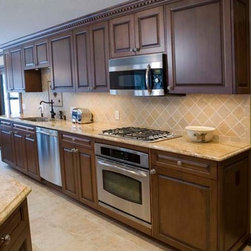
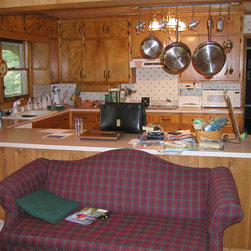
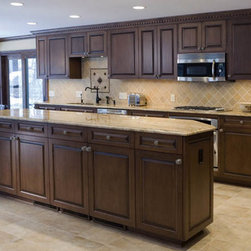
The goal was to take a rustic, cottage style kitchen and great room and make it look like it belonged with the rest of a traditionally appointed North Oaks home.
PROJECT CHALLENGES
- kitchen table is far away from dishwasher and kitchen prep area
- view of wooded backyard is obscured by old screens
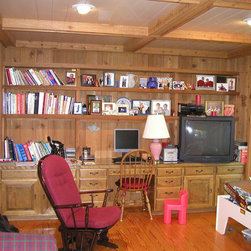
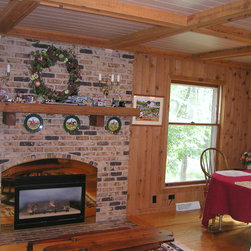
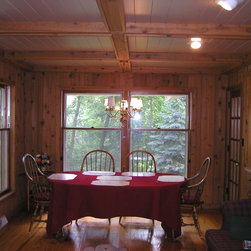
- too much wood paneling on walls
- beams on ceilings give crowded feel to room
- support beam on ceiling divides kitchen from great room unnecessarily
- outdated cottage styled cabinets
- bottleneck in entrance from foyer to kitchen
- too many competing floor treatments
- inadequate lighting
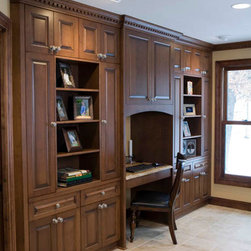
- eliminate kitchen desk but need a “Command Central” spot in kitchen to re-
charge phones and iPods and to store keys
- homeowners are tall and complain of back fatigue
- homeowner likes to bake but doesn’t want Kitchen Aid mixer cluttering
counter top
DESIGN SOLUTIONS
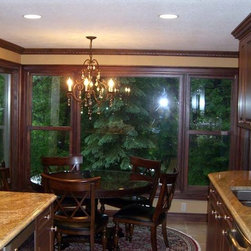
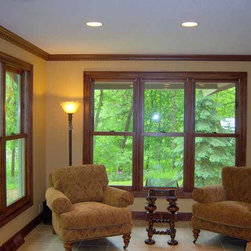
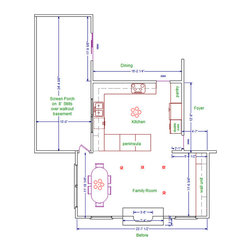
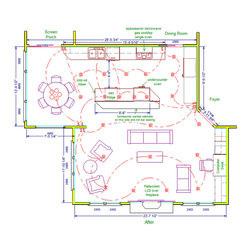
- claiming half of a little used screened-in porch to locate the family’s eating
area and adding floor-to-ceiling high windows to take advantage of the view
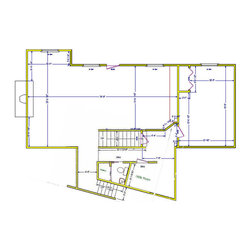
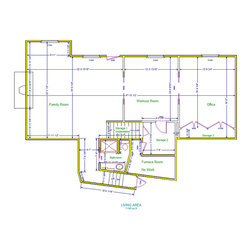
addressed the first two challenges (see floor layouts of before an after to see this subtle change that created a dramatic effect).
- remove all paneling on walls and replace with simple sheetrock walls
- remove all beams on ceilings and replace with a knockdown ceiling
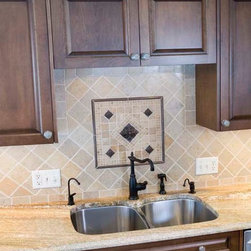
- replace outdated cabinets with traditional and elegant raised panel stained
and glazed custom maple cabinetry. Crown molding and wide base and
casing add to the timeless traditional look found in rest of home.
- replace current entrance to great room by shortening wall between the
kitchen and great room, and then reconfigure the doorway to a 45° angle
entrance into the great room
- wood floor in kitchen butts up against a different wood species floor in
dining room and yet another slate floor in foyer. Replace kitchen floor and
foyer floors with heated ceramic tile.
- carefully designed zoned lighting, allows flexibility to use just the amount of
lights needed for a particular task and mood
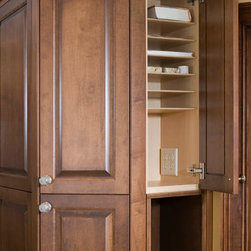
- use a small upper cabinet as a “Command Central” which features a quad
receptacle to handle recharging of four devices (cell phones and iPods),
narrow slotted shelving
for organizing papers and mail and space on the back of the cabinet door for
keys or a bulletin board. The counter below it can be used for the landline
base station and the drawer below it for keys, pens, note paper and
miscellaneous items.
- instead of using standard 36” high base cabinets, all base cabinets are built
with a 39” finished height use a specially designed pop-up shelf for Kitchen
Aid mixer that is housed in a base cabinet at homeowner’s baking station in
the island that easily raises and lowers as needed.
AESTHETIC SOLUTIONS
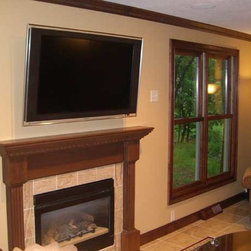
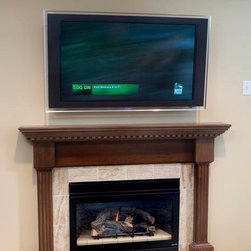
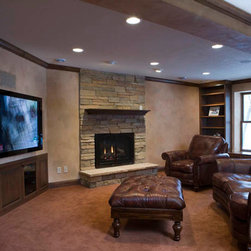
- remove rustic brick around fireplace and replace with formal wood and
marble surround with same dental mold crown used in kitchen and great
room.
- Incorporate home theatre equipment into wall unit on the adjacent
wall to the left of the fireplace. House the equipment in the base cabinets.
- Conveniently locate the DVDs behind the mid-level cabinet door using
several rollout drawers.
PROJECT CHALLENGES
- kitchen table is far away from dishwasher and kitchen prep area
- view of wooded backyard is obscured by old screens
- too much wood paneling on walls
- beams on ceilings give crowded feel to room
- support beam on ceiling divides kitchen from great room unnecessarily
- outdated cottage styled cabinets
- bottleneck in entrance from foyer to kitchen
- too many competing floor treatments
- inadequate lighting
- eliminate kitchen desk but need a “Command Central” spot in kitchen to re-
charge phones and iPods and to store keys
- homeowners are tall and complain of back fatigue
- homeowner likes to bake but doesn’t want Kitchen Aid mixer cluttering
counter top
DESIGN SOLUTIONS
- claiming half of a little used screened-in porch to locate the family’s eating
area and adding floor-to-ceiling high windows to take advantage of the view
addressed the first two challenges (see floor layouts of before an after to see this subtle change that created a dramatic effect).
- remove all paneling on walls and replace with simple sheetrock walls
- remove all beams on ceilings and replace with a knockdown ceiling
- replace outdated cabinets with traditional and elegant raised panel stained
and glazed custom maple cabinetry. Crown molding and wide base and
casing add to the timeless traditional look found in rest of home.
- replace current entrance to great room by shortening wall between the
kitchen and great room, and then reconfigure the doorway to a 45° angle
entrance into the great room
- wood floor in kitchen butts up against a different wood species floor in
dining room and yet another slate floor in foyer. Replace kitchen floor and
foyer floors with heated ceramic tile.
- carefully designed zoned lighting, allows flexibility to use just the amount of
lights needed for a particular task and mood
- use a small upper cabinet as a “Command Central” which features a quad
receptacle to handle recharging of four devices (cell phones and iPods),
narrow slotted shelving
for organizing papers and mail and space on the back of the cabinet door for
keys or a bulletin board. The counter below it can be used for the landline
base station and the drawer below it for keys, pens, note paper and
miscellaneous items.
- instead of using standard 36” high base cabinets, all base cabinets are built
with a 39” finished height use a specially designed pop-up shelf for Kitchen
Aid mixer that is housed in a base cabinet at homeowner’s baking station in
the island that easily raises and lowers as needed.
AESTHETIC SOLUTIONS
- remove rustic brick around fireplace and replace with formal wood and
marble surround with same dental mold crown used in kitchen and great
room.
- Incorporate home theatre equipment into wall unit on the adjacent
wall to the left of the fireplace. House the equipment in the base cabinets.
- Conveniently locate the DVDs behind the mid-level cabinet door using
several rollout drawers.
Country: United States