

Transitional Kitchen Remodel in Naples, FL
www.progressivedesignbuild.com
Finding their condo cramped, dated and non-functional, this Naples couple came to Progressive Design Build looking for a solution. Particularly important to them was opening up the small enclosed kitchen to create more functional space to entertain.
Challenge
Each renovation of a condominium space comes with its own limitations, particularly days and times renovations can take place, when materials can be brought into the building, which elevator to use, etc. Progressive Design Build happily worked within these logistical details but was also challenged with the mechanicals hidden inside the walls that affected other units.
Solution
After reviewing our design plans with the local municipality and a certified plumbing contractor, our team received approval to proceed with the installation of an air emittance valve as a solution. This modification paved the way for our creative team to design an open floor concept that our clients were hoping for.
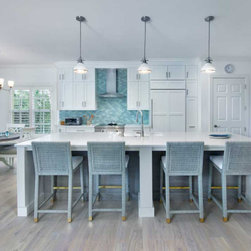
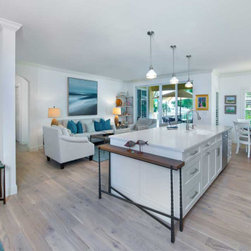
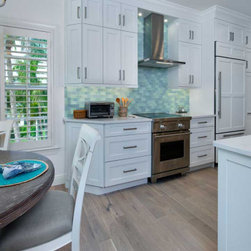
Progressive Design Build eliminated a partition wall between the kitchen and living room, which instantly opened up the space. The dark, dated cabinets were replaced with beautiful white Dura Supreme shaker-style cabinetry. Custom refrigerator panels were used to create a sleek, streamlined design. The new oversized island now seats four and was topped with elegant Quartz. The backsplash was designed with a subway-style glass tile in shades of blue, creating a lovely coastal feel.
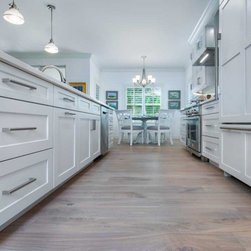
The kitchen received all new appliances, including a stainless steel Wolf oven and Sub Zero refrigerator. Brand new Legano Bastone wood flooring was installed throughout the kitchen and living space, creating a coastal vibe that the homeowners were looking for.
Finding their condo cramped, dated and non-functional, this Naples couple came to Progressive Design Build looking for a solution. Particularly important to them was opening up the small enclosed kitchen to create more functional space to entertain.
Challenge
Each renovation of a condominium space comes with its own limitations, particularly days and times renovations can take place, when materials can be brought into the building, which elevator to use, etc. Progressive Design Build happily worked within these logistical details but was also challenged with the mechanicals hidden inside the walls that affected other units.
Solution
After reviewing our design plans with the local municipality and a certified plumbing contractor, our team received approval to proceed with the installation of an air emittance valve as a solution. This modification paved the way for our creative team to design an open floor concept that our clients were hoping for.
Progressive Design Build eliminated a partition wall between the kitchen and living room, which instantly opened up the space. The dark, dated cabinets were replaced with beautiful white Dura Supreme shaker-style cabinetry. Custom refrigerator panels were used to create a sleek, streamlined design. The new oversized island now seats four and was topped with elegant Quartz. The backsplash was designed with a subway-style glass tile in shades of blue, creating a lovely coastal feel.
The kitchen received all new appliances, including a stainless steel Wolf oven and Sub Zero refrigerator. Brand new Legano Bastone wood flooring was installed throughout the kitchen and living space, creating a coastal vibe that the homeowners were looking for.
Project Year: 2019
Country: United States