

Transitional Kitchen Remodel in Naples, FL
www.progressivedesignbuild.com
This Naples homeowner came to Progressive Design Build ready to remodel her kitchen. As the project progressed, the scope of work expanded to include a home office, master bath and a guest bath, as well as all flooring and painting throughout.
Challenge
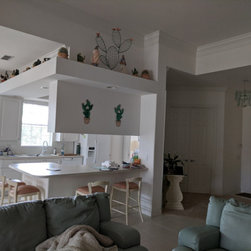
Initially, with her vision to open up the kitchen space, our client wanted to knock down walls. Her “must-have” list also included a selection of high-end materials. After working with Progressive Design Build to plan and manage her budget, she balanced her desire for high-end materials throughout the home with functional needs and decided not to remove the kitchen walls.
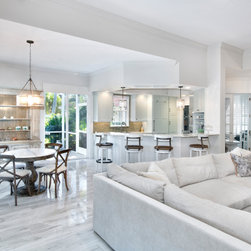
With a kitchen that felt small, cramped and uninviting, our Naples client wanted to remove the bulky island range hood that blocked the view of her living room. Solving this issue, Progressive Design Build installed a white Zephyr Lux hood that was flush with the soffit to open up the space.
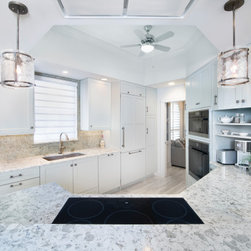
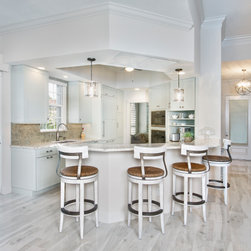
Adding visual interest and functional use, two modern glass pendants were installed on either side of the range hood above the two-tier bartop. We also added open shelving to the right of the oven with a custom built-in coffee station below. For functional storage, a pantry was designed into the space with roll-out shelving. Additional features of this kitchen remodel included Dura Supreme kitchen cabinets, a 3×6 Tesoro Flower Glass subway tile backsplash, and Pompeii Milky Way Quartz countertops. Last but not least, this kitchen received all new high-end appliances including a plumbed combi-steam oven by Miele and a matching oven and an induction cooktop.
This Naples homeowner came to Progressive Design Build ready to remodel her kitchen. As the project progressed, the scope of work expanded to include a home office, master bath and a guest bath, as well as all flooring and painting throughout.
Challenge
Initially, with her vision to open up the kitchen space, our client wanted to knock down walls. Her “must-have” list also included a selection of high-end materials. After working with Progressive Design Build to plan and manage her budget, she balanced her desire for high-end materials throughout the home with functional needs and decided not to remove the kitchen walls.
With a kitchen that felt small, cramped and uninviting, our Naples client wanted to remove the bulky island range hood that blocked the view of her living room. Solving this issue, Progressive Design Build installed a white Zephyr Lux hood that was flush with the soffit to open up the space.
Adding visual interest and functional use, two modern glass pendants were installed on either side of the range hood above the two-tier bartop. We also added open shelving to the right of the oven with a custom built-in coffee station below. For functional storage, a pantry was designed into the space with roll-out shelving. Additional features of this kitchen remodel included Dura Supreme kitchen cabinets, a 3×6 Tesoro Flower Glass subway tile backsplash, and Pompeii Milky Way Quartz countertops. Last but not least, this kitchen received all new high-end appliances including a plumbed combi-steam oven by Miele and a matching oven and an induction cooktop.
Project Year: 2021
Country: United States