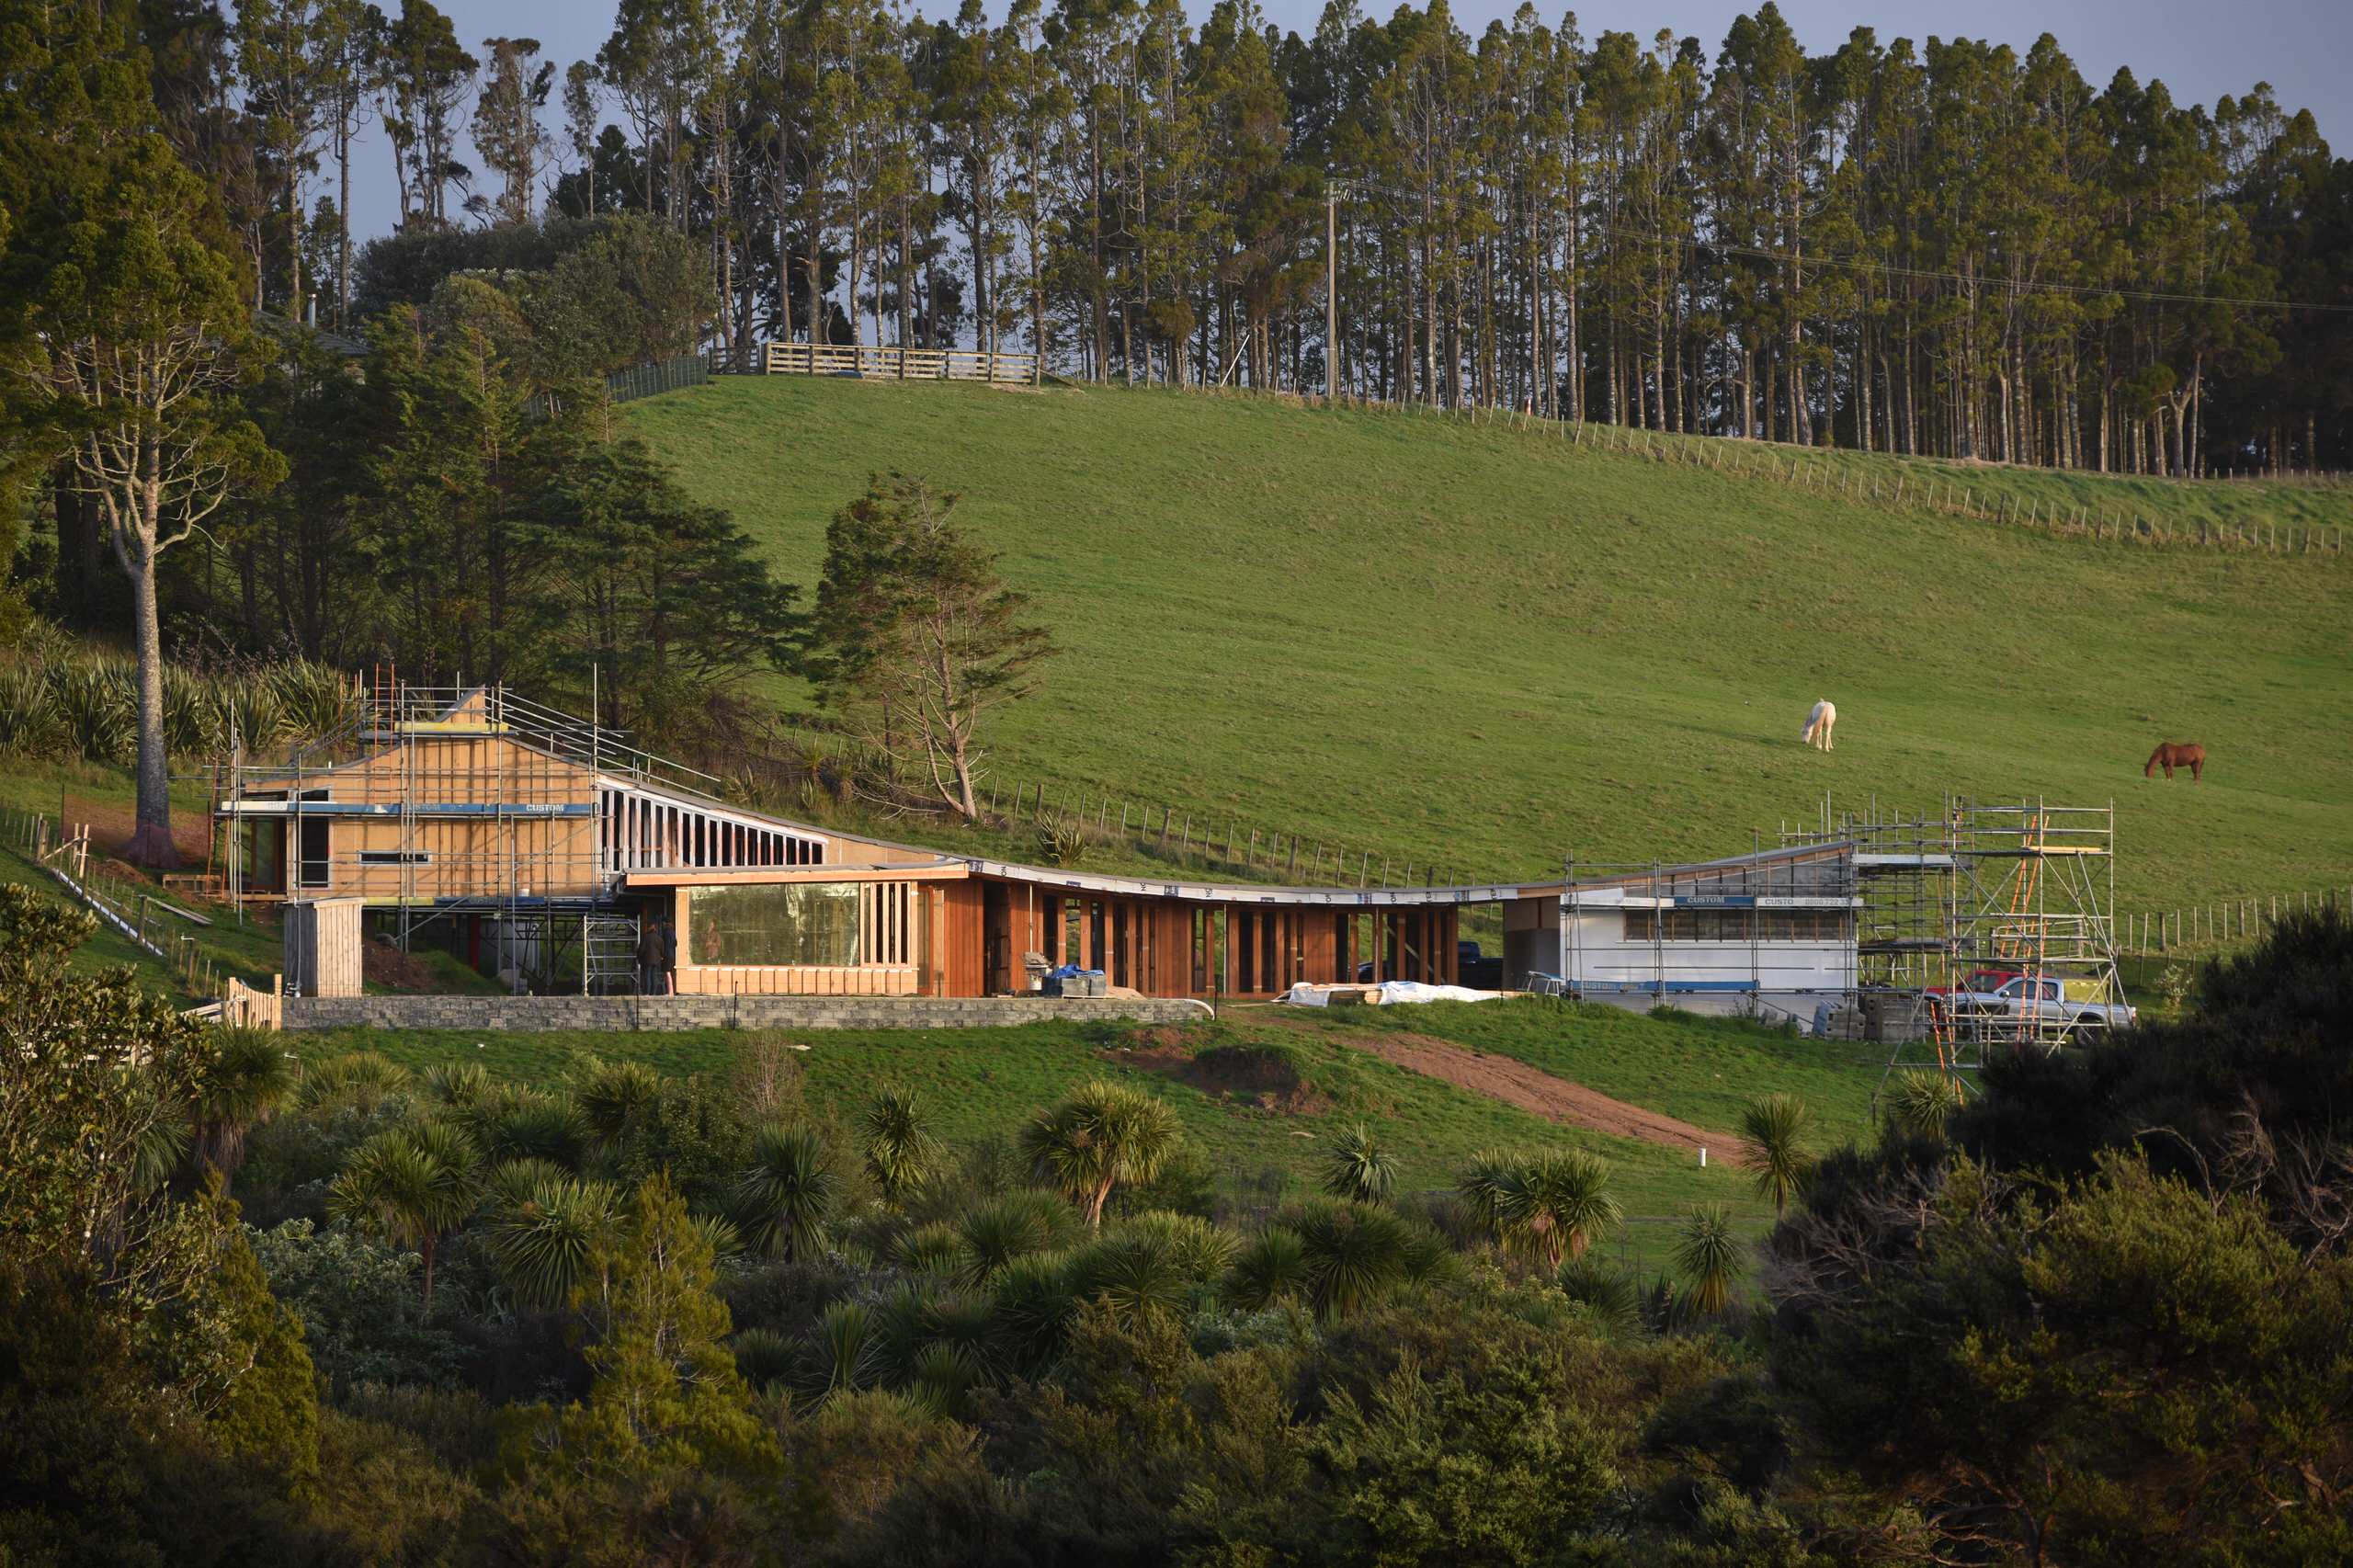

Treetops
The owners engaged us in 2002 for one of our earliest and most complex architectural projects: a new build, designer home, on a challenging site, set amongst the stunning Waitakere Ranges.
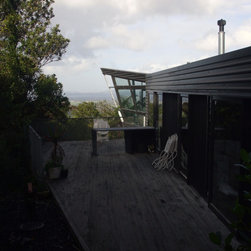
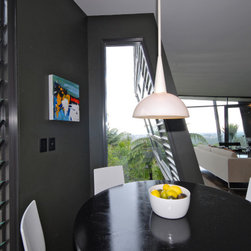
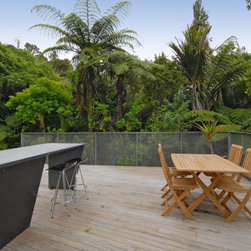
Their sloping site meant we had to clear bush and excavate down the slopes with 8m holes to anchor the structure to the hill. The house also has walls angled at 15 degrees –pushing both design limits and building code restrictions. A home on stilts means they have views over the fern line, and the steel framing is a great feature, both structurally and aesthetically.
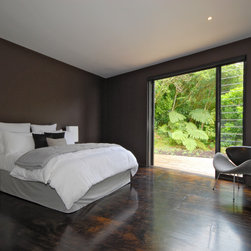
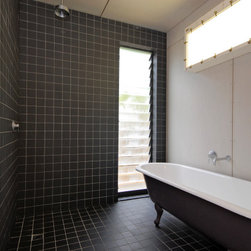
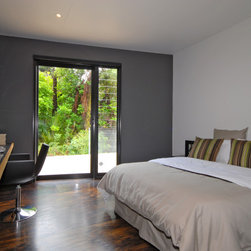
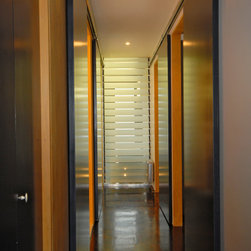
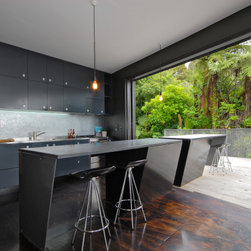
This two-bedroom, entertainer’s dream home complete with an industrial kitchen aesthetic, has large, open, and light-filled spaces that make the most of their amazing outlook, the hallway line draws the eye towards an iconic Auckland view: the Harbour Bridge and Rangitoto. Overall, we love how we could build the unbuildable and create the entertainer’s dream.
Their sloping site meant we had to clear bush and excavate down the slopes with 8m holes to anchor the structure to the hill. The house also has walls angled at 15 degrees –pushing both design limits and building code restrictions. A home on stilts means they have views over the fern line, and the steel framing is a great feature, both structurally and aesthetically.
This two-bedroom, entertainer’s dream home complete with an industrial kitchen aesthetic, has large, open, and light-filled spaces that make the most of their amazing outlook, the hallway line draws the eye towards an iconic Auckland view: the Harbour Bridge and Rangitoto. Overall, we love how we could build the unbuildable and create the entertainer’s dream.
Project Year: Pre-2005
Country: New Zealand