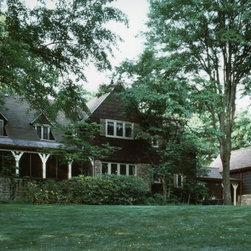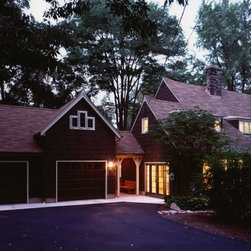


Tudor Garage Addition
This beautiful Tudor home needed a family room, and the original garage was in just the right place off the Kitchen. So we converted the old garage to the new family room and connected the new garage with a breezeway supported by timber columns with knee braces to match the ones on the original screened porch. The roof pitch, gable windows, and stone base tie the design of the addition to the original house.
Project Year: Pre-2005
Country: United States
Zip Code: 44313