SALE
Sale
Sign In
Join as a Pro
History of Houzz
PHOTOS
KITCHEN & DINING
Kitchen
Dining Room
Pantry
Great Room
Shop Kitchen & Dining
Kitchen & Dining Furniture
Bar Stools
Tile
Sinks & Faucets
Appliances
Tabletop
Cabinets & Storage
Knobs & Pulls
Chandeliers
Pendant Lights
Cookware & Bakeware
Tools & Gadgets
BED & BATH
Bathroom
Powder Room
Bedroom
Baby & Kids
Shop Bed & Bath
Bathroom Vanities
Bathroom Lighting
Bathroom Sinks
Faucets
Tile
Showers
Bathtubs
Bath Accessories
Bedroom Decor
Beds & Headboards
Bedding
Lamps
LIVING
Living Room
Family Room
Sunroom
Home Theater
Shop Living
Home Decor
Coffee & Accent Tables
Rugs
Sofas & Sectionals
Armchairs & Accent Chairs
Lamps
Artwork
Media Storage
Bookcases
Fireplaces & Accessories
Decorative Accents
Pillows & Throws
OUTDOOR
Landscape
Patio
Deck
Pool
Shop Outdoor
Outdoor Furniture
Outdoor Decor
Outdoor Lighting
Outdoor Lounge Sets
Pool & Spa
Lawn & Garden
Pots & Planters
Fire Pits & Accessories
Outdoor Cooking
Outdoor Structures
Backyard Play
Holiday Decor
MORE ROOMS
Exterior
Entry
Hall
Home Office
Staircase
Basement
Laundry
Garage
Shed
Gym
Home Bar
Storage & Closet
Kids' Room
Nursery
Playroom
Wine Cellar
Porch
Balcony
FIND PROFESSIONALS
DESIGN & REMODELING
Architects & Building Designers
Design-Build Firms
General Contractors
Home Builders
Interior Designers
Kitchen & Bathroom Designers
Kitchen & Bathroom Remodelers
OUTDOOR & GARDEN
Landscape Architects
Landscape Contractors
Swimming Pool Builders
Deck & Patio Builders
Stone, Pavers & Concrete
Fence Contractors
Driveway Installation
Hot Tub & Spa Dealers
Gardeners
HOME IMPROVEMENT
Building Supplies
Cabinets & Cabinetry
Carpet Dealers
Door Dealers
Fireplaces
Garage Door Sales
Handyman
Hardwood Flooring Dealers
Paint & Wall Coverings
Siding & Exteriors
Tile, Stone & Countertops
Window Dealers
HOME SERVICES
Air Conditioning & Heating
Electricians
Furniture Repair & Upholstery
Garage Door Repair
Home Stagers
Movers
Painters
Pest Control
Plumbers
Roofing & Gutters
Spa & Pool Maintenance
Tree Services
STORIES & ADVICE
STORIES FROM HOUZZ
For Pros
Most Popular
Houzz Tours
Kitchen Guides
Bathroom Guides
Decorating Guides
Cost Guides
More Rooms
Remodeling
Architecture
Landscape Design
Garden Guides
Your First House
Working With Pros
Fun Houzz
Life
Inside Houzz
HOUZZ TV
HOUZZ RESEARCH
HOUZZ DISCUSSIONS
Design Dilemma
Before & After
Polls
Pro-to-Pro
GARDENWEB DISCUSSIONS
Doug Walter Architect
Home Improvement Professionals
,
Architects & Building Designers
,
Accessory Dwelling Units
,
Home Remodeling
,
Home Additions
,
Universal Design
,
Basement Remodeling
23
Reviews
Review me
Contact Me
Click to Call
Website
Overview
Projects
Ideabooks
Reviews
Questions
Activity
Doug Walter Architect
23
Reviews
From
Message
I confirm this is a personal project inquiry and not a promotional message or solicitation.
Projects
All Projects
The Sky's the Limit for this Kitchen!
Tudor Pop Top
7th Avenue Historic Home Upgrade
Congress Park Bungalow Pop Top
Washington Park Bungalow Pop Top
Denver High Rise Refreshed
Rustic Ranch Remodel
Littleton MegaRemodel
Classic Home in Country Club
Pool House in Cherry Hills
Ranch House Reborn
Historically Inspired Addition
90's Bath Re-imagined!
Classical Baths
Townhome in Cherry Creek
Four foot bump for Littleton Kitchen
Mediterranean Makeover
ADU in Washington Park
CENTRAL PARK DENVER KITCHEN RE-LIGHTING
Highlands Ranch Accessibility Retrofit
BUNGALOW SECOND STORY
CONTEMPORARY UPDATE TO 50'S SPLIT LEVEL
Blue, White, & Bright!
Greenwood Village Mansard Makeover
STAPLETON REFRESH
Denver Country Club Contemporary
Tudor Pop Top
Project Year: 2017
Project Cost: $200,001 - $500,000
Country: United States
Zip Code: 80209
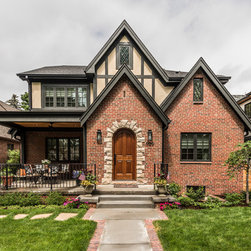
A 1,000 s.f. addition on top of a 1930's Tudor cottage without overwhelming it. Matched rooflines and proportions and designed in the spirit of the original home. Front door used to be facing to the side, so was relocated. A new gentle oak stair to the new second floor comes down just inside the...
Email
Save
Tudor Pop Top
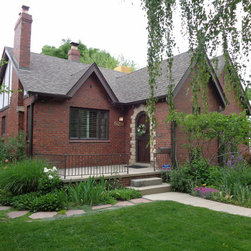
BEFORE photo of original home before the second story addition. A pleasant 1930's Tudor Revival cottage of 1200 s.f. in Denver's Bonnie Brae neighborhood
Email
Save
Tudor Pop Top
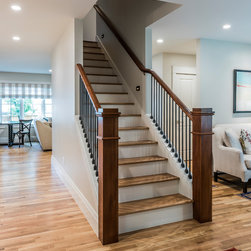
A brand new wood stair to the new second floor took the place of a row of closets in the old home, with oak treads and painted risers, with a gentle rise and run and built in wall lights for safety. The new basement stair is underneath these stairs.
Email
Save
Tudor Pop Top
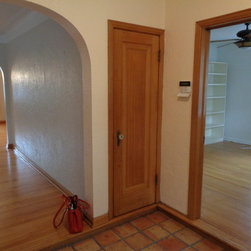
This is a BEFORE photo of the space taken for the new staircase in prior photo, taken in exactly the same location.
Email
Save
Tudor Pop Top
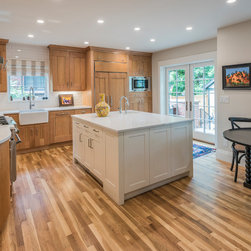
90% of the cabinets were existing in the old, closed off plan. The island is obviously new, and about four of the wood cabinets are new to match existing, while new quartz tops cover all. A narrow stair to the backyard and basement used to occupy space where the oriental rug is. By relocating...
Email
Save
Tudor Pop Top
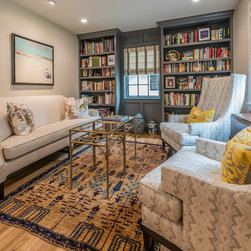
What was once a closed off secondary bedroom is now a cozy reading room that is open to the new stair and the dining room beyond. A perfect size for a conversation for four! Built in blue-painted cabinetry organizes the space.
Email
Save
Tudor Pop Top
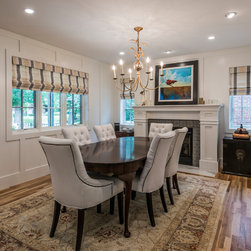
What was once the living room is now the dining hall, a generous space with a great fireplace focal point. New panelling covers both fireplace and walls in a pleasant transitional feel, while new recessed and decorative lighting makes it a pleasant space to spend time in.
Email
Save
Tudor Pop Top
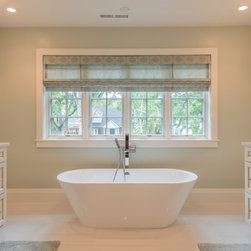
Upstairs there are two bedrooms, the master suite and a junior suite for guests and grandkids. This bath is in the master, and has a soft palette and great symmetry, with matching vanities flanking the freestanding tub under the front windows
Email
Save
Tudor Pop Top
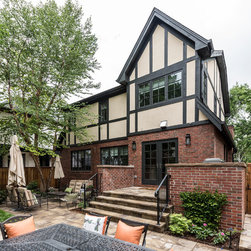
On the back facade, a new set of french doors leads out to a generous bbq patio right off the kitchen, and then down to the yard, where there are at least two activity areas, a huge improvement on the original plan. Zoning setbacks required a tricky step back for both side walls from original...
Email
Save
Tudor Pop Top
Embed photo
Open Photo in New Window...