

Waterside Court
Renovation Project – The Ultimate in Privacy and Entertainment Spaces
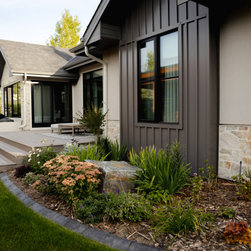
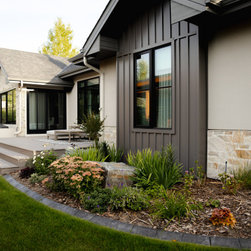
This project was for a past client we had worked with in 2020 to create a full yard landscape for their previous home. With their new home, they took on a massive renovation on both the interior and exterior to make it their own. Our project started with gutting the entire yard and removing all the landscaping to start from scratch. To do this we built a design that included both the demo package and the new install of everything that was going in.
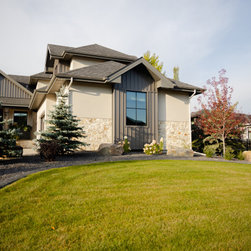
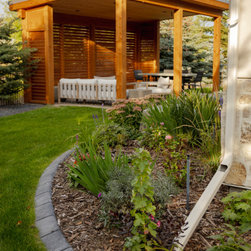
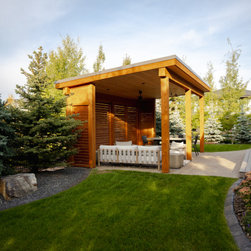
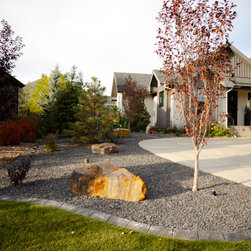
The yard features a rolling landscape that provides a park-like feel, with large feature rocks in the front and on the side. Privacy was a priority for this homeowner, but because the developer specified fencing in Watermark does not provide this, we needed to create privacy with trees. Down one side of the yard, we installed 15 x 18-foot spruce trees that are approximately 15 years old. We continued the trees down the other side and the backyard. A pathway on one side of the home provides access to the backyard. In the video, you’ll see this side yard has been graded, trees planted, and a sprinkler system has been roughed in. In the backyard, there is a stone retaining wall that goes from the property line to the property line to gain elevation on the trees for additional privacy. There is a new gazebo under construction, with a hot tub soon to be installed, a built-in kitchen, and a composite deck that will create the ultimate of outdoor entertaining spaces for this home.
This renovation project started with the demo in 2021 and continued with the installation through the 2022 summer season and was finished in the fall.
This project includes:
Kootenay Brown Accent Boulders
Wood Edging
40-57mm Limestone
Sod and Irrigation
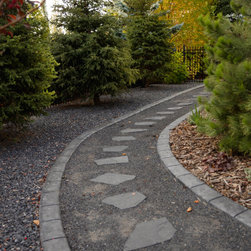
10mm Rundle with Flagstone Stepping Stone Pathway
Plantings: Taunton Yew, Columnar Spruce, White Spruce, Artic Fire Dogwood, Slowmoung Mugo Pine, Dwarf Korean Lilac, Snowball Cranberry, Thundering Flowering Crab, Centennial Weigela, Blue Oat Grass, Planting Beds
This project was for a past client we had worked with in 2020 to create a full yard landscape for their previous home. With their new home, they took on a massive renovation on both the interior and exterior to make it their own. Our project started with gutting the entire yard and removing all the landscaping to start from scratch. To do this we built a design that included both the demo package and the new install of everything that was going in.
The yard features a rolling landscape that provides a park-like feel, with large feature rocks in the front and on the side. Privacy was a priority for this homeowner, but because the developer specified fencing in Watermark does not provide this, we needed to create privacy with trees. Down one side of the yard, we installed 15 x 18-foot spruce trees that are approximately 15 years old. We continued the trees down the other side and the backyard. A pathway on one side of the home provides access to the backyard. In the video, you’ll see this side yard has been graded, trees planted, and a sprinkler system has been roughed in. In the backyard, there is a stone retaining wall that goes from the property line to the property line to gain elevation on the trees for additional privacy. There is a new gazebo under construction, with a hot tub soon to be installed, a built-in kitchen, and a composite deck that will create the ultimate of outdoor entertaining spaces for this home.
This renovation project started with the demo in 2021 and continued with the installation through the 2022 summer season and was finished in the fall.
This project includes:
Kootenay Brown Accent Boulders
Wood Edging
40-57mm Limestone
Sod and Irrigation
10mm Rundle with Flagstone Stepping Stone Pathway
Plantings: Taunton Yew, Columnar Spruce, White Spruce, Artic Fire Dogwood, Slowmoung Mugo Pine, Dwarf Korean Lilac, Snowball Cranberry, Thundering Flowering Crab, Centennial Weigela, Blue Oat Grass, Planting Beds
Project Year: 2022
Project Cost: $25,001 - $50,000