

Wedgewood-3223-Custom Residence
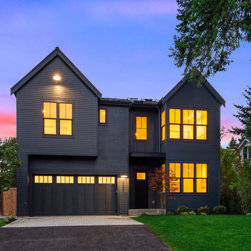
This custom designed residence was designed as a collaboration with another Architect and completed in Fall of 2019. The house was designed by Sno Valley Cottages in conjunction with Alexia Trapp for ID Construction Group, a local builder that specializes in high end custom spec homes in the greater Seattle Area.
This residence is located in an old neighborhood in Northeast Seattle. The housing profiles in this neighborhood have changed in recent years and include a mix of old cottages, 70's split levels, modern boxes which have become the new architecture for the neighborhoods in Seattle where space is at a premium and everyone is looking to maximize the space. The height limits and setbacks for this house established the maximum size along with a maximum allowable footprint of 1750 Sq. Ft.
Build Details:
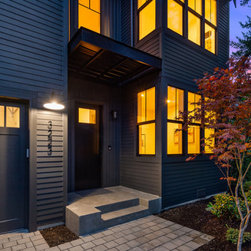
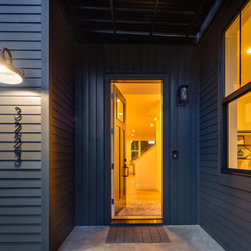
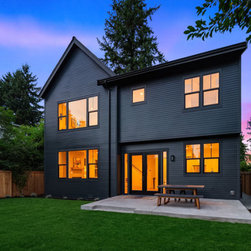
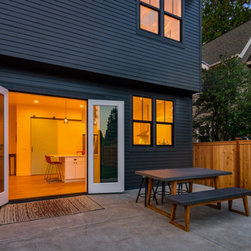
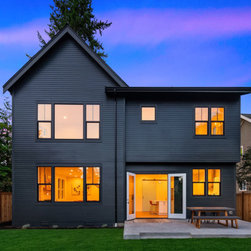
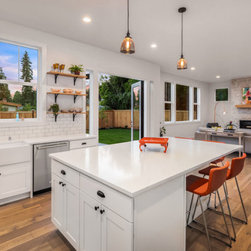
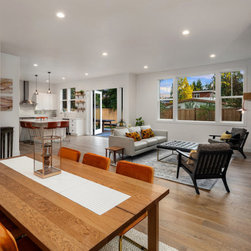
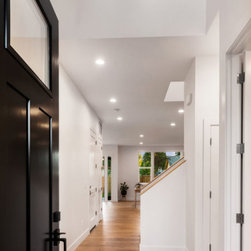
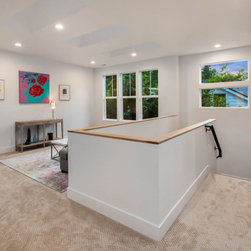
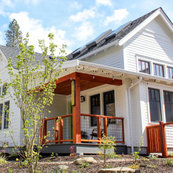
This house is a moderate 2773 Sq. Ft. of living space with 4 bedrooms, 3 baths, bonus on second floor, laundry on second floor with great room concept on main floor. This floor plan was designed by Alexia Trapp and was adapted by Sno Valley Cottages for the builder whom decided at the last moment to facelift the exterior for a more 'farmhouse modern' aesthetic. This change required some slight modifications of the floor plan to achieve the results the builder desired. To do this we took some of the details of the neighboring old houses, namely their roof pitches, overhangs, and siding reveals to dovetail this house into the existing fabric of the neighborhood.
Additionally this project included pervious paving and low impact storm drainage facilities.
This residence is located in an old neighborhood in Northeast Seattle. The housing profiles in this neighborhood have changed in recent years and include a mix of old cottages, 70's split levels, modern boxes which have become the new architecture for the neighborhoods in Seattle where space is at a premium and everyone is looking to maximize the space. The height limits and setbacks for this house established the maximum size along with a maximum allowable footprint of 1750 Sq. Ft.
Build Details:
This house is a moderate 2773 Sq. Ft. of living space with 4 bedrooms, 3 baths, bonus on second floor, laundry on second floor with great room concept on main floor. This floor plan was designed by Alexia Trapp and was adapted by Sno Valley Cottages for the builder whom decided at the last moment to facelift the exterior for a more 'farmhouse modern' aesthetic. This change required some slight modifications of the floor plan to achieve the results the builder desired. To do this we took some of the details of the neighboring old houses, namely their roof pitches, overhangs, and siding reveals to dovetail this house into the existing fabric of the neighborhood.
Additionally this project included pervious paving and low impact storm drainage facilities.
Project Year: 2019
Project Cost: $1,000,001 - $1,500,000
Country: United States
Zip Code: 98115