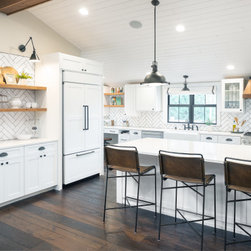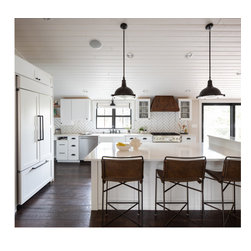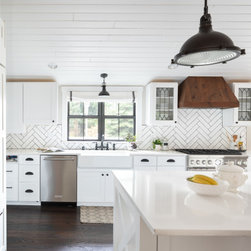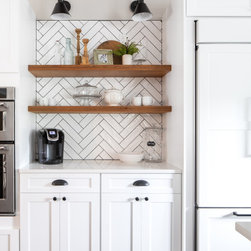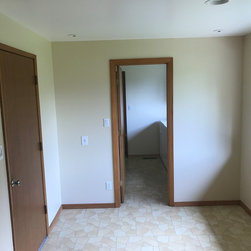


Woodway Interior House Remodel
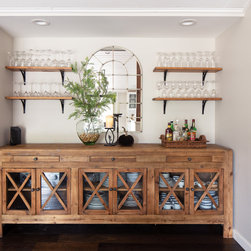
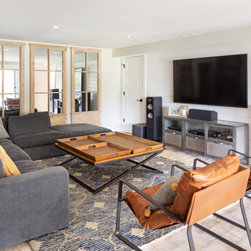
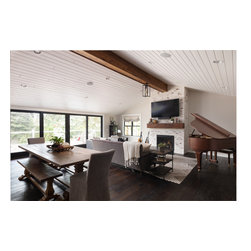
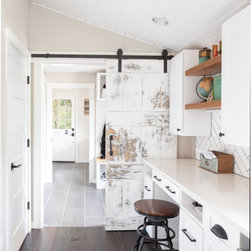
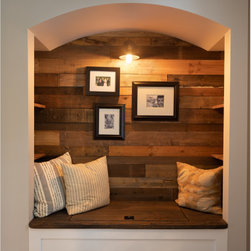
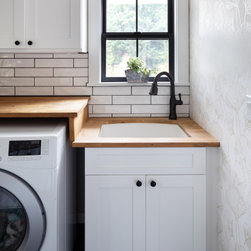
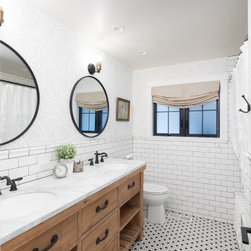
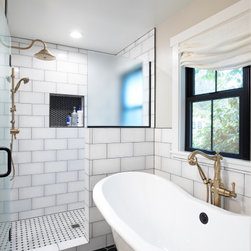
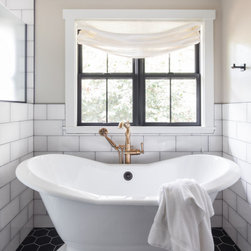
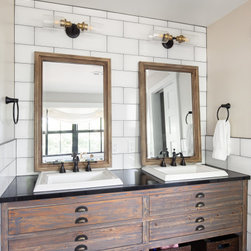
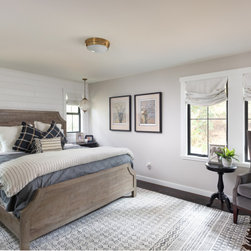
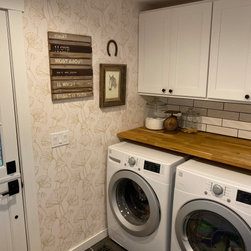
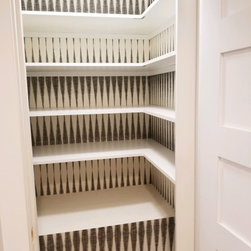
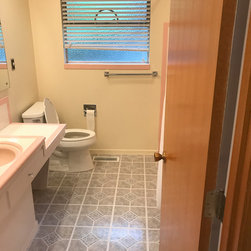
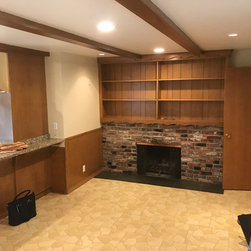
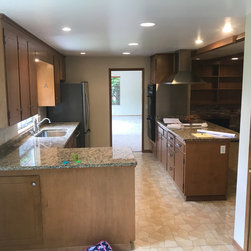
This project included a complete demolition of the interior of the house, a rework of the floor plan to include removing a two story masonry chimney in the middle of the the house, vaulting the ceilings in the main upstairs rooms, adding a 620+ square foot second floor waterproof deck on the rear of the house with finished covered porch underneath, and all new finishes.
Project Year: 2019
Project Cost: $750,001 - $1,000,000
Country: United States
Others who worked on this project: H2D Architecture + Design, Cleary O’Farrell Photography