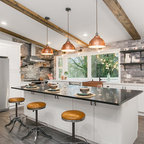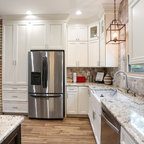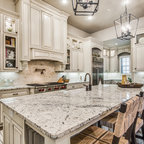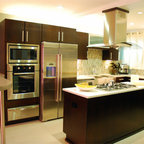
Calamus Circle Residence transitional-kitchen
Save15KAsk a Question20Print

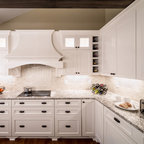
Calamus Circle Residence Transitional Kitchen, Minneapolis

Martha O'Hara Interiors, Interior Design | John Kraemer & Sons, Builder | Troy Thies, Photography | Shannon Gale, Photo Styling
URL
http://www.oharainteriors.com
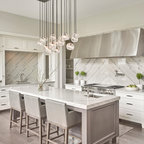
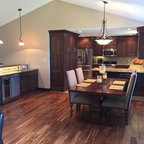
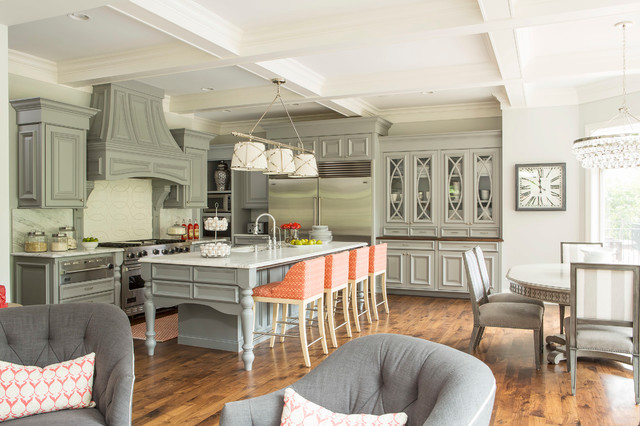
Large transitional l-shaped medium tone wood floor and brown floor open concept kitchen photo in Minneapolis with stainless steel appliances, an undermount sink, gray cabinets, gray backsplash, ceramic backsplash and an island — Houzz

This photo has 20 questions

shikshaotr wrote:
Absolute heaven: can you talk about the stools and cabinets?
    12 Comments
Thank you for reporting this comment. Undo
PRO
Staging By Cynthia

What color are the gray cabinets? I really like the soft tone.

Save    
Thank you for reporting this comment. Undo
PRO
O’Hara Interiors

The cabinetry color is Hirshfield's 0533 Techline. Thanks!

Martha O'Hara Interiors

Save    
sathork wrote:
Space - What size is the space between the island and the kitchen table?
7 Likes    5 Comments
Thank you for reporting this comment. Undo
Chris Lowenstein

What is the name/model of the lights over the island?


Save    
Thank you for reporting this comment. Undo
PRO
O’Hara Interiors

Thanks for the question Chris! This Visual Comfort Light Fixture is available through Martha O'Hara Interiors. For more information and pricing, please feel free to contact us directly at design@oharainteriors.com.

Best,

Martha O'Hara Interiors

Save    
tricia Maddox wrote:
what kindof granite is the island? beautiful kitchen
    4 Comments
Thank you for reporting this comment. Undo
tricia Maddox

BTW - you live near my mom where i grew up - 46th & dupont -love your blue island in your home - are you happy with blue after a couple years??

Save    
Thank you for reporting this comment. Undo
PRO
O’Hara Interiors

I absolutely love my blue island and marble countertop. Many people don't like marble because of how delicate it can appear, but there are ways of taking care of your marble and I love how gracefully marble ages over time! This is the nature of marble, and if you decide to have it in your home, you must embrace its character as it ages.

Best of luck on your home project!

Martha O'Hara Interiors

Save    
ncgisele wrote:
Paint color -- different on island and perimeter? - Is the paint color the same on the island as on the perimeter cabinets? In the photo it looks slightly different but can't tell if it's just the lighting. Beautiful kitchen!!
7 Likes    4 Comments
Thank you for reporting this comment. Undo
PRO
O’Hara Interiors

Thank you so much for such a lovely compliment! And good luck in your own home design! We absolutely love that you can find some inspiration from our own creations.

Martha O'Hara Interiors

Save    
Thank you for reporting this comment. Undo
Regina Espinoza Cavazos
What color are the walls? And by and chance do you know which would be the closest color to the cabinets in Sherwin Williams?
2 Likes Save    
lauras62 wrote:
Crystal light - Hi where is the lovely circular crystal light from please
2 Likes    4 Comments
Thank you for reporting this comment. Undo
suzannenash
Lighting is from or very similar to the Bling Collection by Robert Abbey found at http://www.lumens.com/search?q=bling%20Linear
1 Like Save    
Thank you for reporting this comment. Undo
PRO
O’Hara Interiors
Yes, the chandelier is by Robert Abbey. Please contact us directly at design@oharainteriors.com for more information and our pricing, which is generally 20-30% below retail. Thanks!
1 Like Save    
shikshaotr wrote:
what are the different counter tops used on the cabinets? island?
    4 Comments
Thank you for reporting this comment. Undo
Stacie Lauridia
Using a mild detergent/cleaner on marble example: soft soap works. Even baking soda and vinegar mix works also. It takes a little bit of elbow grease but it does work. Also catching spills before setting in works also. Some may disagree but it has worked for me.
I personally like the entire room. it has the seating, the cook/prep space, storage and the floors look great also. I would change a few things, for my taste, but the over all room is great!
Save    
Thank you for reporting this comment. Undo
eaddylau

Do you mean this will get etching out?

Save    
kmerbear wrote:
Photo of the family room? - I'd love to see the other side of this room.
2 Likes    3 Comments
Thank you for reporting this comment. Undo
kmerbear
I'm doing a similar layout in our remodel. What are the dimensions of the back wall with the fridge and the breakfast nook area overall and between the island and kitchen table. Do you have exits around the table? These are things I am concerned about when space planning and it looks like nice comfortable spacing in your photos.
Save    
Thank you for reporting this comment. Undo
PRO
O’Hara Interiors

So sorry for our late response! This kitchen and dining area are roughly 22.5' x 15' at its widest (and 15' is the measurement of the wall with the fridge since it cuts off at the dining area). The measurement between the island countertop edge and dining table edge is roughly 7' 1".

The dining table has a window bench, so the table is only open about 3/4 around.

Hope this helps!

Martha O'Hara Interiors

visit oharainteriors.com

1 Like Save    
jillhannakitchen wrote:
Where is the clock from and what is the brand name please
    2 Comments
Thank you for reporting this comment. Undo
PRO
O’Hara Interiors

Thanks so much for the question jillhannakitchen, but unfortunately since this item was apart of staging, we do not have information on it any longer.

Best,

Martha O'Hara Interiors

visit oharainteriors.com

Save    
Thank you for reporting this comment. Undo
tork123
I saw clock at tj maxx
Save    
emmaroseanderson wrote:
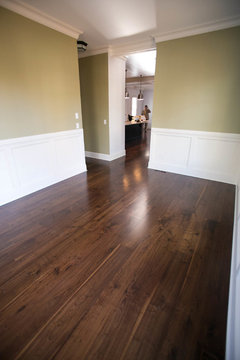
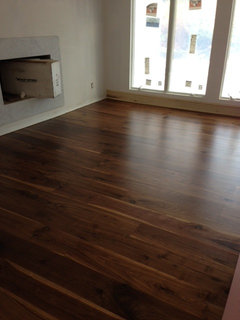
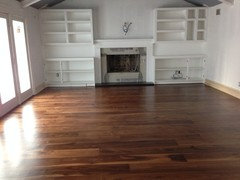
What type of wood floors and stain was used?
    2 Comments
Thank you for reporting this comment. Undo
PRO
Oak & Broad
They look like Black Walnut floors. Here are some similar floors made for other Houzz users.
Save    
Thank you for reporting this comment. Undo
PRO
O’Hara Interiors
Hi emmaroseanderson,

The floors were the client's existing walnut flooring that we simply stained a darker color. Thank you for your interest!

- Martha O'Hara Interiors
oharainteriors.com
Save    
7768 wrote:
Back wall behind stove - Hi, love the color combinations! What was used behind the stove and under the hood?
1 Like    2 Comments
Thank you for reporting this comment. Undo
PRO
O’Hara Interiors
Hi 7768!

The space under the hood and behind the stove is a white tile backsplash with a relief oval and circle pattern.

Thanks for the question!
2 Likes Save    
Thank you for reporting this comment. Undo
Save    
uscgrad1991 wrote:
I love the island fixture! Where can I purchase?
2 Likes    2 Comments
Thank you for reporting this comment. Undo
PRO
John Kraemer & Sons
You can purchase that fixture through Martha O'Hara Interiors.
2 Likes Save    
Thank you for reporting this comment. Undo
PRO
O’Hara Interiors
Hi uscgrad1991!

John Kraemer & Sons is correct; if you'd like more information, please contact us at design@oharainteriors.com.

Thanks!
1 Like Save    
Kim Totten wrote:
Where are the stools from?
1 Like    1 Comment
Thank you for reporting this comment. Undo
PRO
O’Hara Interiors

Thanks for the question! These Custom Counter Stools are available through Martha O'Hara Interiors. For more information and pricing, please feel free to contact us directly at design@oharainteriors.com.

Best,

Martha O'Hara Interiors

Save    
sathork wrote:
Placing table - Would you please share how close you would place a table to a patient door in a kitchen. Trying to figure out how much space I should be leaving and if my plans accommodate for that. Thanks!!
3 Likes    1 Comment
Thank you for reporting this comment. Undo
PRO
O’Hara Interiors

Thanks for asking! Normally this will depend on how much room you need to open and close your door but also how much room you are most comfortable with. A safe measurement would be anywhere from 3-4 feet.

Best,

Martha O'Hara Interiors

1 Like Save    
reyshar wrote:
what color(s) and finish did you use on coffered ceiling? - Love your work! Do you have a general recommendation for color and finish for coffered ceilings (do you use a slightly different color on the coffers?) and also for cased openings/millwork?
1 Like    1 Comment
Thank you for reporting this comment. Undo
PRO
O’Hara Interiors

Thanks for the question! The ceiling color in this room was done in Benjamin Moore White Dove OC-17 with flat finish on the ceiling and satin finish on the coffers.

Best,

Martha O'Hara Interiors

2 Likes Save    
grammyclaire wrote:
Kitchen - Where do the bar stools come from?
    1 Comment
Thank you for reporting this comment. Undo
PRO
O’Hara Interiors

Thanks for the question! These Custom Counter Stools are available through Martha O'Hara Interiors. For more information and pricing, please feel free to contact us directly at design@oharainteriors.com.

Best,

Martha O'Hara Interiors

Save    
Lauren Evans Interiors, LLC wrote:
What is the name of the coral fabrics in this photo? Thanks!
1 Like    1 Comment
Thank you for reporting this comment. Undo
PRO
O’Hara Interiors

Thanks for the question laurenevansinteriors! These custom-made pillows are available through Martha O'Hara Interiors. Please feel free to contact us directly at design@oharainteriors.com for more information and pricing.

Best,

Martha O'Hara Interiors

visit oharainteriors.com

1 Like Save    
Iris Interiors wrote:
Finish on cabinetry - Hi, Beautiful kitchen! I know the color of the cabinets but can you tell me which finish you chose? Matt, satin? Thanks, Iris
2 Likes    1 Comment
Thank you for reporting this comment. Undo
PRO
O’Hara Interiors

Thanks for the question Iris! We believe the paint on this cabinetry was done in a Satin Finish.

Best of Luck!

Martha O'Hara Interiors

Save    
bjbertolami wrote:
Where is it sold?
1 Like    1 Comment
Thank you for reporting this comment. Undo
PRO
O’Hara Interiors
Hello,

If you have a specific piece or several from the photo that you're interested in, please email us at design@oharainteriors.com. All items are available through O'Hara Interiors or we would be able to let you know where you can source them.

Thanks!
Save    
jeison wrote:
Where can I get the table and chairs?
1 Like    1 Comment
Thank you for reporting this comment. Undo
PRO
O’Hara Interiors
Thank you for your inquiry jeison! The table and chairs are available for purchase through Martha O'Hara Interiors. Please contact us directly for more information. Design@oharainteriors.com


Best,

Martha O'Hara Interiors
oharainteriors.com
1 Like Save    
kjeshuran1209 wrote:
Cabinet color - What is the cabinet color?
3 Likes    1 Comment
Thank you for reporting this comment. Undo
PRO
O’Hara Interiors
Thank you for your inquiry! The cabinetry color is Hirshfield's 0533 Techline

Best of luck!

Martha O'Hara Interiors
oharainteriors.com
3 Likes Save    

What Houzzers are commenting on:

HU-884565502 added this to My Project
light and finish piece in island

Browse over 25 million home design photos on Houzz