

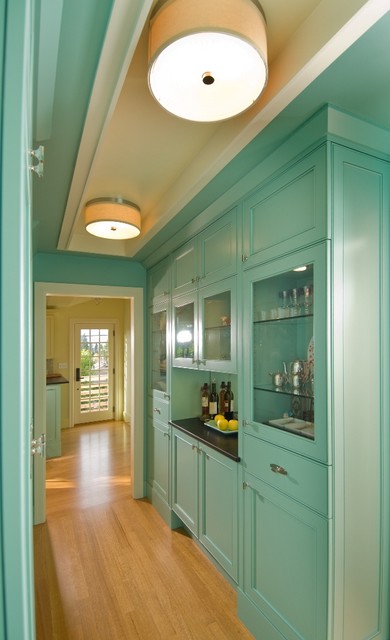

fun mosaic kitchen Eclectic Kitchen, Seattle
Inspiration for an eclectic kitchen remodel in Seattle — Houzz
Related Professionals in Seattle
This photo has 4 questions

Gina Ohalloran wrote:
Like 3 Comments

PRO
live-work-play
This is from Forecast Lighting
Like
Save

PRO
Destination Lighting
Here's a source for the ceiling fixture: Forecast Drum Ceiling Light. I love the color combination and how you carried the paint color up onto the ceiling.
Like
Save
kelleyb7 wrote:
Like 2 Comments

PRO
KitchenLab Interiors
I love butler's pantries that look like butler's pantries but are designed more for a modern lifestyle - ie, not closing oneself off in that room. I like walk-through ones, like shown above, and others that are U-shaped that you walk past on the way between the dining room and kitchen. They can store everything from cookbooks and serving dishes to doubling as a bar or serving space for entertaining. They can also act as a food pantry. Hope this helps.
Like
Save
ltiani
What is the depth of the cabinets? I love this look! We are adding a walk-through butlers pantry that will double as laundry and bar. Working out all dimensions.
Like
Save
What Houzz contributors are saying:

Jamie Gold, CKD, CAPS, MCCWC added this to Put Your Butler's Pantry to Work
This classic butler's pantry shares its cabinetry finish with the adjacent kitchen, creating a desirable visual flow between the two rooms. This is a traditional location and design plan for a butler's pantry.
What Houzzers are commenting on:
manuppelli added this to How I love Eclectic!
The hallway structure, the gall and the ceiling.
nelsonturcotte added this to Wish List
the coffered ceiling in a pantry!
Browse over 25 million home design photos on Houzz
Show Room Colors
Sponsored
Photos in West Seattle Kitchen Art Phase 1


thanks