
Misc Projects Transitional Kitchen, Boston
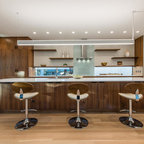
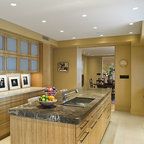
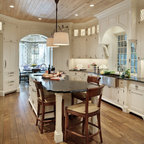
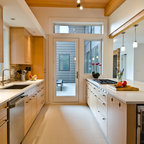
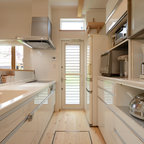
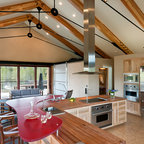
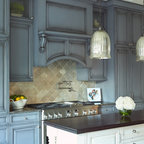
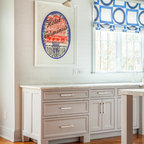
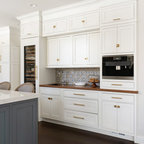
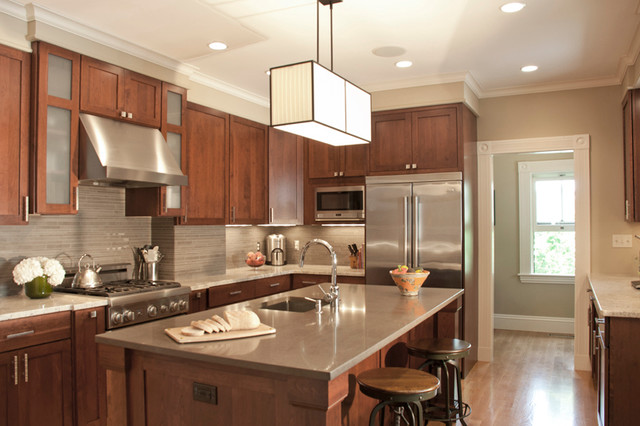
An existing kitchen was reconfigured to better utilize space. A small addtition was built over an existing porch to make room for a new breakfast nook.
one plus one design
one plus one design
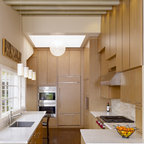
Example of a large transitional u-shaped medium tone wood floor eat-in kitchen design in Boston with an undermount sink, shaker cabinets, medium tone wood cabinets, quartz countertops, gray backsplash, stone tile backsplash, stainless steel appliances and an island — Houzz
Related Professionals in Boston
This photo has 3 questions

nanderson123 wrote:
Like Comment
margaritaluver wrote:
Like Comment
Lynn Hughes wrote:
Like Comment
What Houzzers are commenting on:
Janet Michels added this to Bathroom cabinets
Nice combination of cabinets and neutral countertop. Would want more impact in the backsplash.

Todd Upton added this to Kitchens
Looks very nice, maybe a bit darker would be nice
L L added this to astickboy's ideas
cabinet backsplash and counter colors