
Wicklow inframe Transitional Kitchen
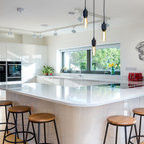
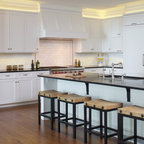
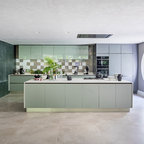
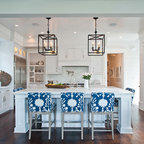
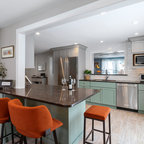
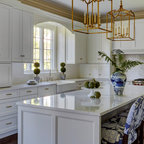
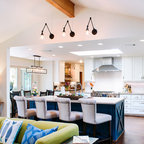
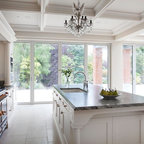
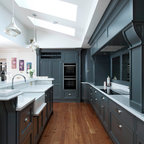
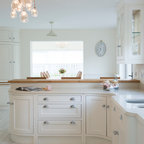
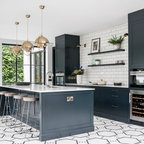
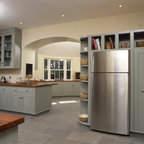
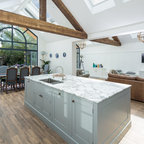
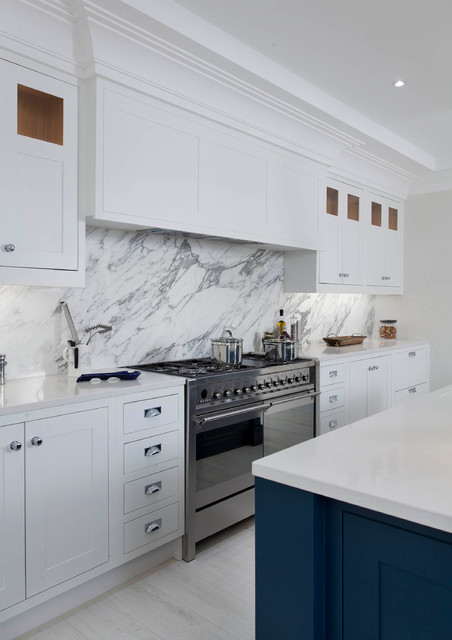
This beautiful inframe kitchen has been created for a large extension in a detached home in the beautiful Wicklow countryside. Bespoke solid oak inframe kitchen with solid oak internals have been handpainted in Farrow & Ball Hague Blue and All White. A large double larder/coffee station provides ample storage while allowing the work surfaces to remain clutter free. Infinity Media
Example of a mid-sized transitional l-shaped light wood floor and white floor open concept kitchen design in Other with an undermount sink, shaker cabinets, gray cabinets, quartzite countertops, gray backsplash, marble backsplash, stainless steel appliances and an island — Houzz
Related Professionals in Dublin