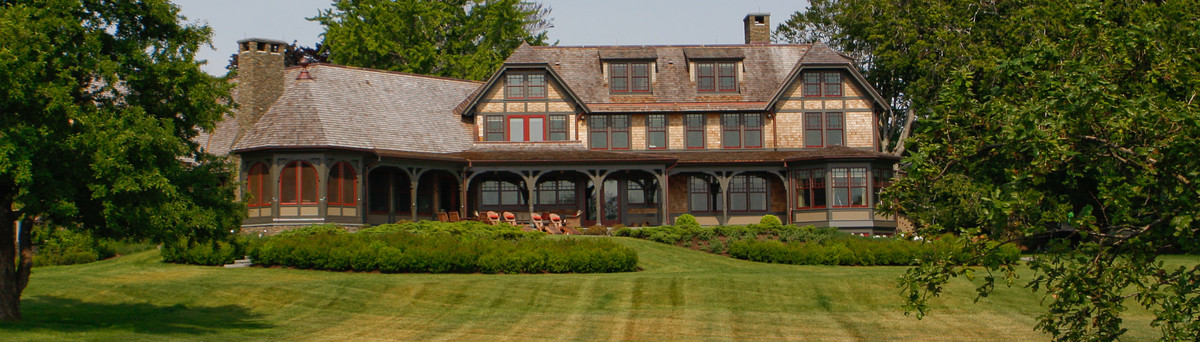

0213 | Portsmouth, RI
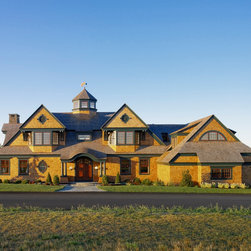
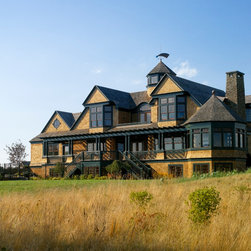
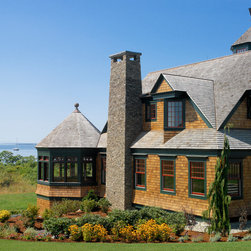
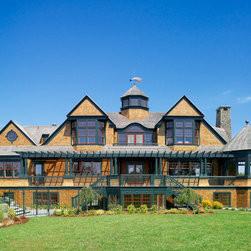
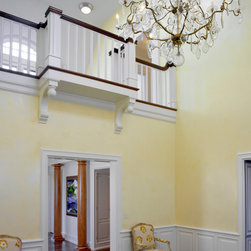
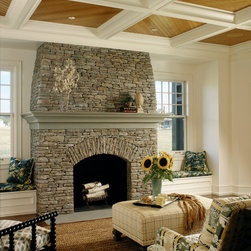
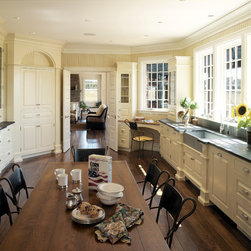
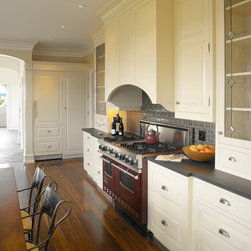
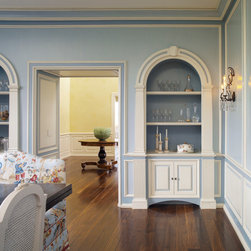
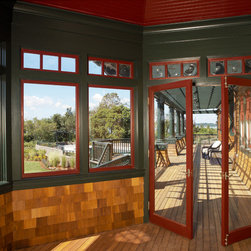
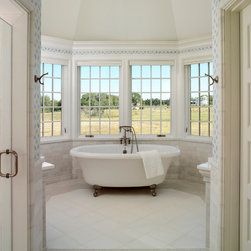
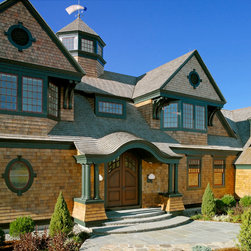
This shingle style summer home was designed in homage to the great Victorian shingle style country houses that flourished during the turn of the century…last century. While it is designed with the most modern of technology and amenities from integrated audio visual to spa and saunas…it was the shingle style’s architectural imagery of endless architectural detail interpreted into beautiful and balanced informality that became the goal of this design. To create a place grand enough to entertain…but informal enough to relax. The house includes 9500 sqft of heated living space, a 225 sqft screened porch, and 1100 sqft of elevated decks with water views with a 3 ½ car garage.
Country: United States