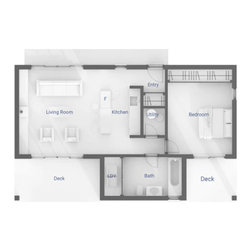


1 Bedroom Mini Cabin
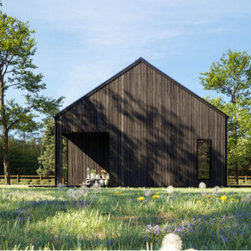
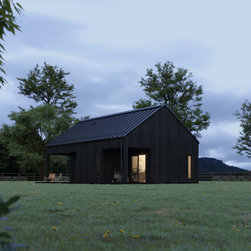
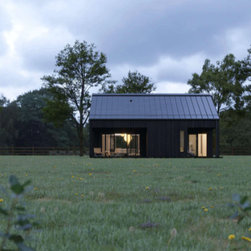
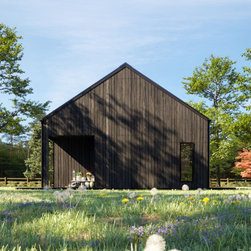
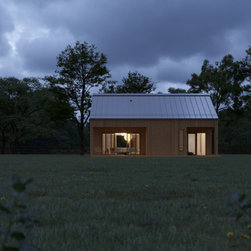
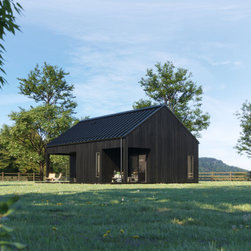
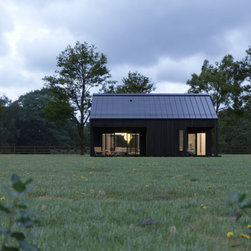
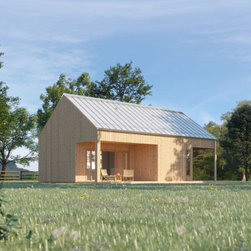
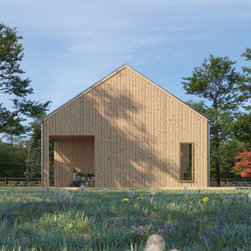
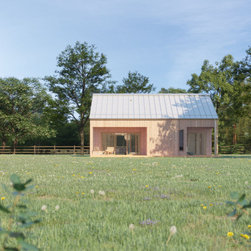
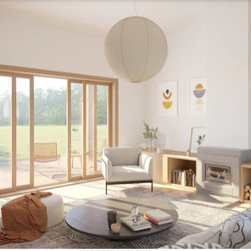
This cozy, one-bedroom resort cottage is the perfect little oasis for those who need to get away. Ideal for great outdoors lovers, these frontier cabin plans feature a large living room bordered by floor-to-ceiling windows and a large galley kitchen. With this design, you can enjoy the reverie of nature without being distracted by bugs and humidity. This resort cottage floor plan also includes a covered deck extension for both rooms, allowing you to soak your soul in nature's healing rays.
Features:
• Area: 740 sqft
• Dimension: 41’-5” L X 25’-4” W X 20' H
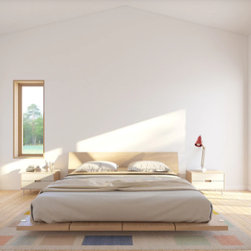
• Bedroom: 13'-5” X 12'
• Living room: 15'-5” X 15'-10”
• Bathroom: Includes a bathtub and large closet
• Kitchen: Eat-in Kitchen
• Accommodates 2 to 4 people
• Laundry: Laundry closet inside the bathroom
• Heating: Mini-split or radiant floor heat
• Foundation: Stem wall/slab on grade
Features:
• Area: 740 sqft
• Dimension: 41’-5” L X 25’-4” W X 20' H
• Bedroom: 13'-5” X 12'
• Living room: 15'-5” X 15'-10”
• Bathroom: Includes a bathtub and large closet
• Kitchen: Eat-in Kitchen
• Accommodates 2 to 4 people
• Laundry: Laundry closet inside the bathroom
• Heating: Mini-split or radiant floor heat
• Foundation: Stem wall/slab on grade
Project Cost: Less than $1,000