

3 Bedroom Extra Large House
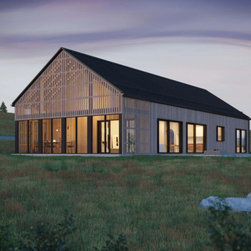
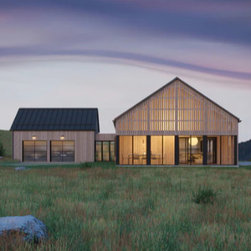
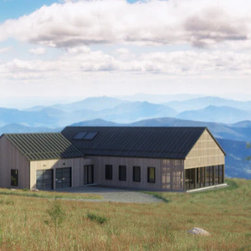
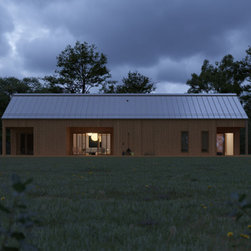
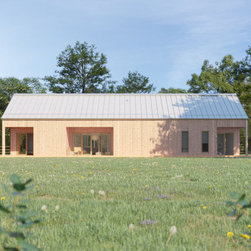
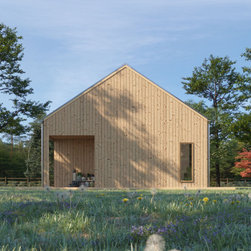
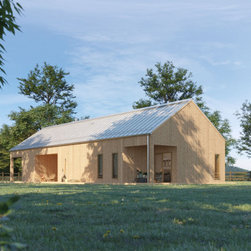
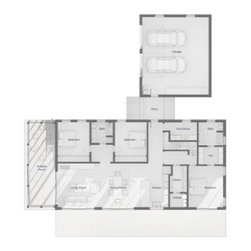
The 3 Bedroom Extra Large Model is designed for multiple usages of the home. It has everything you dream of: a large main bedroom, a private work office, an open-concept living space, and large bedrooms for kids and family.
Features:
• Ground Area: 1970 sqft
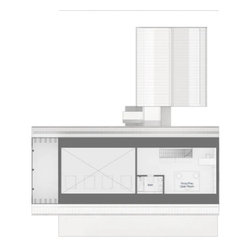
• Attic Area: 1165 sqft
• Garage: 765 sqft
• Deck: 310 sqft
• Windows: 3 Large glass sliding doors
• 3 Bathrooms: two of them includes a bathtub
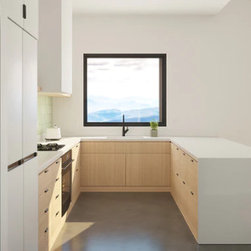
• Kitchen: Eat-in Kitchen with Pantry room
• Accommodates 6 to 12 people
• Laundry: Laundry closet in the hallway
• Heating: Mini-split/ radiant floor heat/ Air sourced heat pump
• Foundation: Slab on grade
The upstairs attic space includes a small bathroom and a flexible open room that can be figured into a bedroom, studio, or office space.
The coolest part! The plan includes a large screen porch, where you can host your favorite outdoor summer dinner without bugs and rain.
Features:
• Ground Area: 1970 sqft
• Attic Area: 1165 sqft
• Garage: 765 sqft
• Deck: 310 sqft
• Windows: 3 Large glass sliding doors
• 3 Bathrooms: two of them includes a bathtub
• Kitchen: Eat-in Kitchen with Pantry room
• Accommodates 6 to 12 people
• Laundry: Laundry closet in the hallway
• Heating: Mini-split/ radiant floor heat/ Air sourced heat pump
• Foundation: Slab on grade
The upstairs attic space includes a small bathroom and a flexible open room that can be figured into a bedroom, studio, or office space.
The coolest part! The plan includes a large screen porch, where you can host your favorite outdoor summer dinner without bugs and rain.
Project Year: 2022
Project Cost: Less than $1,000