

2 Bedroom Loft House
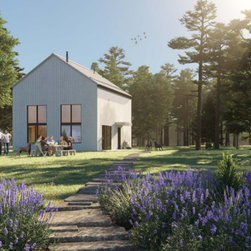
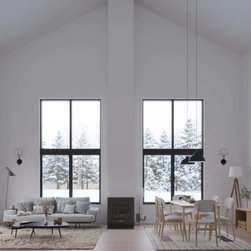
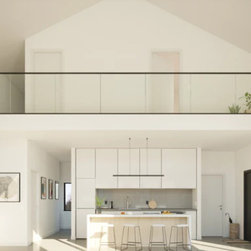
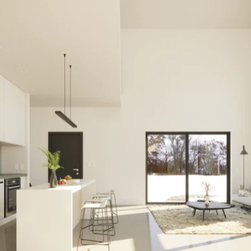
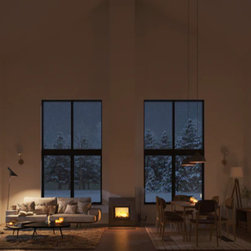
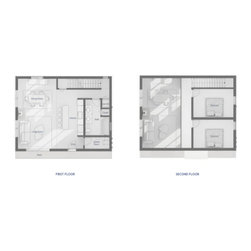
Loft floorplan provides the perfect vacation home for those who love nature and want to feel at one with it. This two-bedroom home has large double-height windows in both the living and dining rooms that bring the beauty of nature inside. The footprint of this loft is compact, but it has a large bathroom and kitchen. The bedrooms are comfortable and can easily fit a king-size bed.
Features:
• Area: 1024 sqft
• Dimension: 32’ L X 25’ W X 27' H
• Living room: 15' L X 15’ W
• Dining room: 15' L X 15’ W
• Bedroom 01: 13' L X 9' -7" W
• Bedroom 02: 13' L X 9’-7" W
• Windows: 2 double height glass
• Deck: 1 decks
• Bathroom: Includes a bathtub
• Kitchen: Eat-in Kitchen
• Accommodates 4 to 6 people
• Laundry: Laundry Closet
• Heating: Mini-split/ radiant floor heat/ Air sourced heat pump
• Foundation: Slab on grade
Features:
• Area: 1024 sqft
• Dimension: 32’ L X 25’ W X 27' H
• Living room: 15' L X 15’ W
• Dining room: 15' L X 15’ W
• Bedroom 01: 13' L X 9' -7" W
• Bedroom 02: 13' L X 9’-7" W
• Windows: 2 double height glass
• Deck: 1 decks
• Bathroom: Includes a bathtub
• Kitchen: Eat-in Kitchen
• Accommodates 4 to 6 people
• Laundry: Laundry Closet
• Heating: Mini-split/ radiant floor heat/ Air sourced heat pump
• Foundation: Slab on grade
Project Year: 2022
Project Cost: Less than $1,000