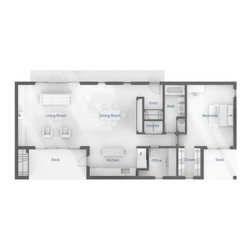


3 Bedroom Large House
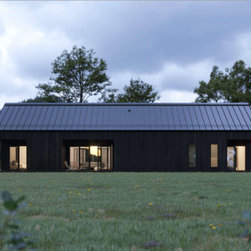
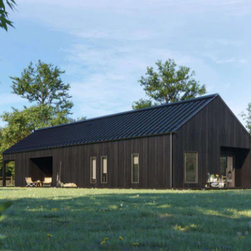
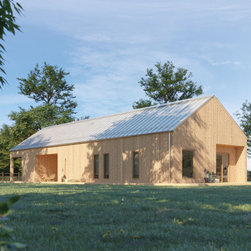
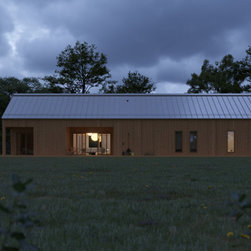
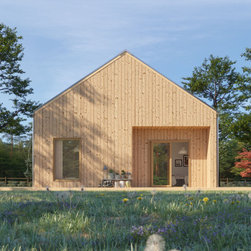
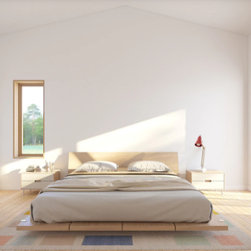
Imagine living in a house where you have everything: three bedrooms and two bathrooms with plenty of closet space for all your stuff. This Three-Bedroom layout can provide just that! The windows are beautifully laid out so that the sun's warmth will be maximized through them.
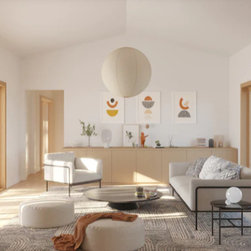
The living room design is ideal for lovers of the great outdoors. These frontier house plans feature a large living area bordered by floor-to-ceiling windows and an open kitchen, so you can enjoy nature's reverie without being distracted by bugs or humidity!
Features:
• Area: 1580 sqft
• Dimension: 77’-4” L X 25’ W X 20' H
• Living room: 17'L X 15' W
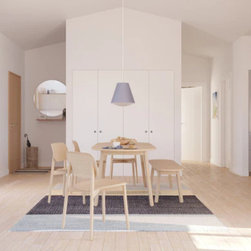
• Dinning room: 12'L X 15' W
• Bedroom 01: 13'L X 13' W
• Bedroom 02: 15'L X 12' W
• Bedroom 03: 12'-5" L X 10'-10" W
• Windows: 4 Large glass sliding doors
• Deck: 2 Coved decks
• 2 Bathrooms: One includes a bathtub
• Kitchen: Eat-in Kitchen with Pantry room
• Accommodates 6 to 8 people
• Laundry: Laundry closet in the hallway
• Heating: Mini-split/ radiant floor heat/ Air sourced heat pump
• Foundation: Stem wall / Slab
The living room design is ideal for lovers of the great outdoors. These frontier house plans feature a large living area bordered by floor-to-ceiling windows and an open kitchen, so you can enjoy nature's reverie without being distracted by bugs or humidity!
Features:
• Area: 1580 sqft
• Dimension: 77’-4” L X 25’ W X 20' H
• Living room: 17'L X 15' W
• Dinning room: 12'L X 15' W
• Bedroom 01: 13'L X 13' W
• Bedroom 02: 15'L X 12' W
• Bedroom 03: 12'-5" L X 10'-10" W
• Windows: 4 Large glass sliding doors
• Deck: 2 Coved decks
• 2 Bathrooms: One includes a bathtub
• Kitchen: Eat-in Kitchen with Pantry room
• Accommodates 6 to 8 people
• Laundry: Laundry closet in the hallway
• Heating: Mini-split/ radiant floor heat/ Air sourced heat pump
• Foundation: Stem wall / Slab
Project Year: 2022
Project Cost: $2,501 - $5,000