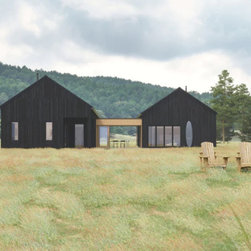


Getaway Beach Cabin in Oceanside, Oregon
FRANK's team had multiple meetings during the design process to discuss the floorplan layout, architecture 3d model, and construction details. We like to review the plan and keep an open communication channel with our clients so that they receive their dream house's blueprints in the end! The client's project comprises two cabins joined together by a glass gathering room to enjoy the view as the sun sets over the water. It's a beautiful sight where peace and unique scenic displays are found.
The design contains 5 bedrooms in total, and each cabin can be independent of the other. The large house has a covered deck accessed from the living room and kitchen that incites gathering and a connection to nature.
Features:
• Ground Area: 2500 sqft
• Windows: 3 Large glass sliding doors
• 3 Bathrooms: two of them includes a bathtub
• Kitchen: Eat-in Kitchen with Pantry room
• Accommodates 6 to 12 people
• Laundry: Laundry closet in the hallway
• Heating: Mini-split/ radiant floor heat/ Air sourced heat pump
• Foundation: Slab on grade
The upstairs attic space includes a small bathroom and a flexible open room that can be figured into a bedroom, studio, or office space.
The coolest part! The plan includes a large screen porch, where you can host your favorite outdoor summer dinner without bugs and rain.
The design contains 5 bedrooms in total, and each cabin can be independent of the other. The large house has a covered deck accessed from the living room and kitchen that incites gathering and a connection to nature.
Features:
• Ground Area: 2500 sqft
• Windows: 3 Large glass sliding doors
• 3 Bathrooms: two of them includes a bathtub
• Kitchen: Eat-in Kitchen with Pantry room
• Accommodates 6 to 12 people
• Laundry: Laundry closet in the hallway
• Heating: Mini-split/ radiant floor heat/ Air sourced heat pump
• Foundation: Slab on grade
The upstairs attic space includes a small bathroom and a flexible open room that can be figured into a bedroom, studio, or office space.
The coolest part! The plan includes a large screen porch, where you can host your favorite outdoor summer dinner without bugs and rain.
Project Year: 2022