SALE
Sale
Sign In
Join as a Pro
History of Houzz
PHOTOS
KITCHEN & DINING
Kitchen
Dining Room
Pantry
Great Room
Shop Kitchen & Dining
Kitchen & Dining Furniture
Bar Stools
Tile
Sinks & Faucets
Appliances
Tabletop
Cabinets & Storage
Knobs & Pulls
Chandeliers
Pendant Lights
Cookware & Bakeware
Tools & Gadgets
BED & BATH
Bathroom
Powder Room
Bedroom
Baby & Kids
Shop Bed & Bath
Bathroom Vanities
Bathroom Lighting
Bathroom Sinks
Faucets
Tile
Showers
Bathtubs
Bath Accessories
Bedroom Decor
Beds & Headboards
Bedding
Lamps
LIVING
Living Room
Family Room
Sunroom
Home Theater
Shop Living
Home Decor
Coffee & Accent Tables
Rugs
Sofas & Sectionals
Armchairs & Accent Chairs
Lamps
Artwork
Media Storage
Bookcases
Fireplaces & Accessories
Decorative Accents
Pillows & Throws
OUTDOOR
Landscape
Patio
Deck
Pool
Shop Outdoor
Outdoor Furniture
Outdoor Decor
Outdoor Lighting
Outdoor Lounge Sets
Pool & Spa
Lawn & Garden
Pots & Planters
Fire Pits & Accessories
Outdoor Cooking
Outdoor Structures
Backyard Play
Holiday Decor
MORE ROOMS
Exterior
Entry
Hall
Home Office
Staircase
Basement
Laundry
Garage
Shed
Gym
Home Bar
Storage & Closet
Kids' Room
Nursery
Playroom
Wine Cellar
Porch
Balcony
FIND PROFESSIONALS
DESIGN & REMODELING
Architects & Building Designers
Design-Build Firms
General Contractors
Home Builders
Interior Designers
Kitchen & Bathroom Designers
Kitchen & Bathroom Remodelers
OUTDOOR & GARDEN
Landscape Architects
Landscape Contractors
Swimming Pool Builders
Deck & Patio Builders
Stone, Pavers & Concrete
Fence Contractors
Driveway Installation
Hot Tub & Spa Dealers
Gardeners
HOME IMPROVEMENT
Building Supplies
Cabinets & Cabinetry
Carpet Dealers
Door Dealers
Fireplaces
Garage Door Sales
Handyman
Hardwood Flooring Dealers
Paint & Wall Coverings
Siding & Exteriors
Tile, Stone & Countertops
Window Dealers
HOME SERVICES
Air Conditioning & Heating
Electricians
Furniture Repair & Upholstery
Garage Door Repair
Home Stagers
Movers
Painters
Pest Control
Plumbers
Roofing & Gutters
Spa & Pool Maintenance
Tree Services
STORIES & ADVICE
STORIES FROM HOUZZ
For Pros
Most Popular
Houzz Tours
Kitchen Guides
Bathroom Guides
Decorating Guides
Cost Guides
More Rooms
Remodeling
Architecture
Landscape Design
Garden Guides
Your First House
Working With Pros
Fun Houzz
Life
Inside Houzz
HOUZZ TV
HOUZZ RESEARCH
HOUZZ DISCUSSIONS
Design Dilemma
Before & After
Polls
Pro-to-Pro
GARDENWEB DISCUSSIONS
End Vision Visual Design Group
Home Improvement Professionals
,
Architects & Building Designers
,
Accessory Dwelling Units
,
Home Remodeling
,
Home Additions
,
Universal Design
40
Reviews
Review me
Contact Me
Click to Call
Website
Overview
Projects
Ideabooks
Reviews
Questions
Activity
End Vision Visual Design Group
40
Reviews
From
Message
I confirm this is a personal project inquiry and not a promotional message or solicitation.
Projects
All Projects
Handicap Bathroom Reno
104 gathering place
925 Oconeechee
1414 Dairy Glen Dr.
6340 sunset lake rd
1001 Shasta Daisy
614 Kimloch
614 Kimloch project 2
509 Dogwood Ridge
206 pebblebrook Dr.
200 Morning Oaks
123 Harmony Hill
303 Cherry Grove St
1624 Struble Cir
636 CARL DR
409 SE Maynard
104 Qualiview
503 Faucette St
Handicap Accessible Bathroom Remodel
810 Wise
408 Southern
622 Manchester
2019 GoldenBelt
2249 BlueBonnet
107 S Corncrib
3217 Colby
727 Staley
1028 White Oak
669 Neighbors
641 Cranbrook
2 story chapel hill deck
288 Tilden Howington
5509 trekwood dr.
102 Queens Knoll Ct
1305 WILBON
10 Mackenzie Ct.
Boss Upgrade
Thornwood Ct.
Whimbrel ln
109 castlebury creek
109 Monument View
2124 Roland Glen
5717 Lena Bunn
9308 bramden
6104 Burt Rd.
432 Kevin Way
4521 BriarGlen
123 N Asheboro
2162 Vittorio
6 Whetstone
3042 Jones Lake Rd
509 Ivy Arbor Way
Liberty Star
5631 Monarch Birch Dr.
8753 HollySprings Rd. - Simply Healthy
302 wagstaff rd
Crave Juice Bar
2262 Jefferson Davis Hwy
113 Fullcrest way
Angier DMV
6092 Dunes - on the Golf Course
853 new Charleston dr.
133 Felspar way
333 Wolfbridge
Ballers Residence
Fruitopia Market
2nd Floor Bonus Renovation
5105 Laurie
603 Homegate Circle
500 Woodwind Ct.
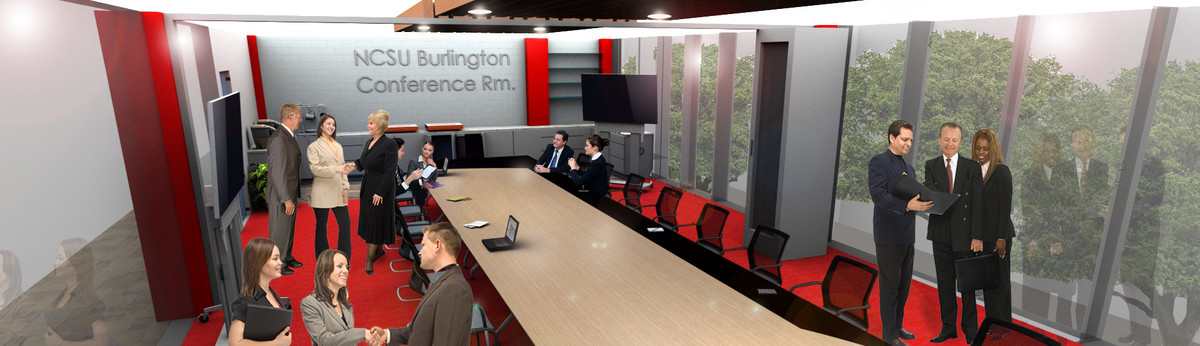
NC STATE UNIVERSITY Burlington Hall Conf Rm | Grad Center
Millens Bay Court, Apex
7713 Serenity Lake Dr.
2909 Spaldwick Ct.
961 Broad St.
5207 Tahoe Dr.
Condo Kitchen Renovation
Covered Patio Reno
Fountain Visualizations
2905 Spaldwick
1113 Quailwood Dr.
DIY Space planner
G2
2537 Albamarle
Baileycroft
6340 sunset lake rd
Country: United States
Zip Code: 27526
Before
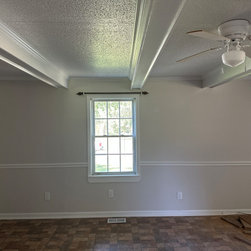
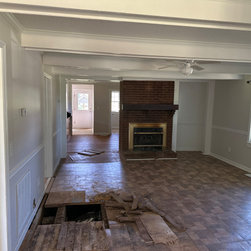
Low ceilings faux beams - sloping floor existing living room
Email
Save
6340 sunset lake rd
Before
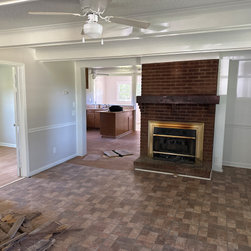
Low ceilings faux beams - sloping floor existing living room - front "office" room addition at front door - (to be removed)
Email
Save
6340 sunset lake rd
Before
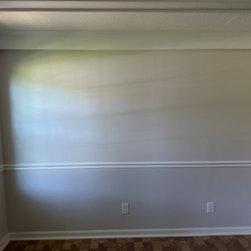
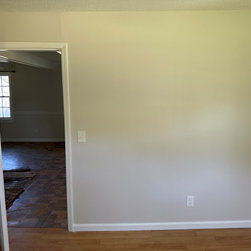
Existing front bedroom
Email
Save
6340 sunset lake rd
Before
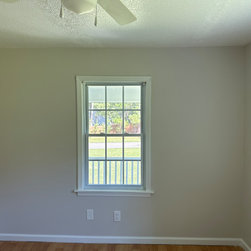
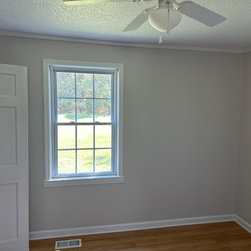
Existing front bedroom popcorn ceiling - flooring slopes
Email
Save
6340 sunset lake rd
Before
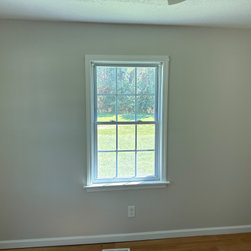
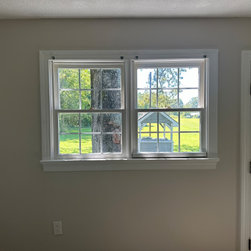
Front bedroom existing window and ceiling (popcorn)
Email
Save
6340 sunset lake rd
Before
Email
Save
6340 sunset lake rd
Before
Front room 'office' - in front of main front window (to be removed)
Email
Save
6340 sunset lake rd
Before
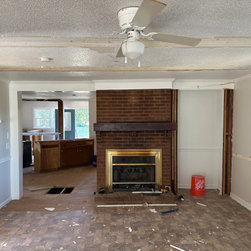
Existing Living Room, faux beams, rotted sloping floors, low popcorn ceilings, chimney at center of floor as divider between kitchen and living rm
Email
Save
6340 sunset lake rd
Before
Existing Living Room, faux beams, rotted sloping floors, low popcorn ceilings, chimney at center of floor as divider between kitchen and living rm
Email
Save
6340 sunset lake rd
Before
Rear bedroom (primary)
Email
Save
6340 sunset lake rd
Before
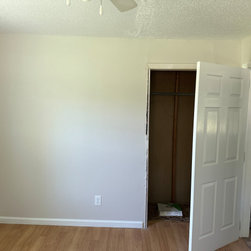
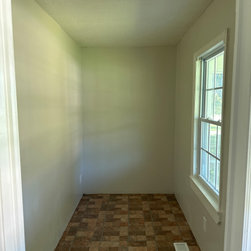
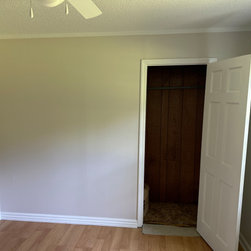
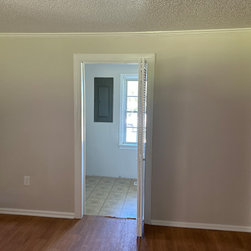
Primary closet, shared between front and rear rooms - low popcorn ceilings
Email
Save
6340 sunset lake rd
Before
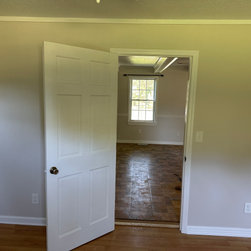
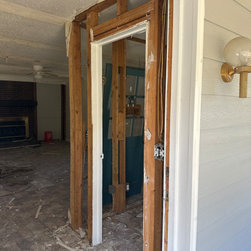
Existing rear (primary) bedroom door to living room
Email
Save
6340 sunset lake rd
Before
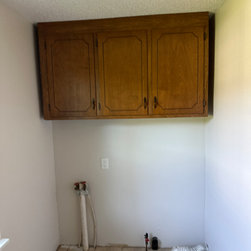
Existing Laundry Room
Email
Save
6340 sunset lake rd
Before
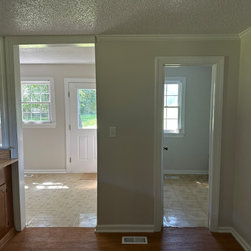
Existing kitchen to rear foyer, separated by former exterior wall which encapsulated rear porch, popcorn ceilings and floor slopes
Email
Save
6340 sunset lake rd
Before
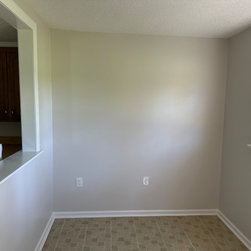
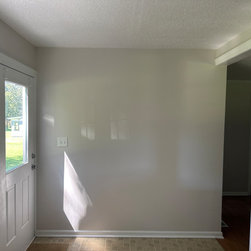
Encapsulated rear foyer with pass through window to kitchen
Email
Save
6340 sunset lake rd
Before
Rear of home windows and door
Email
Save
6340 sunset lake rd
Before
Rear foyer
Email
Save
6340 sunset lake rd
Before
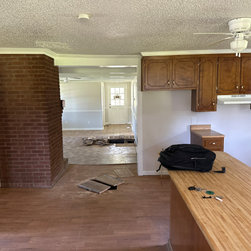
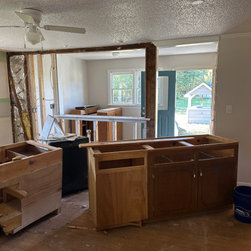
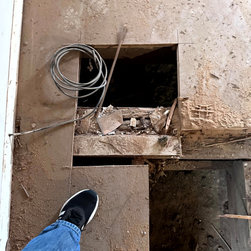
Existing kitchen with peninsula and aged cabinets, low popcorn ceiling and chimney divider between spaces (holes in floor are from probing to determine reason for floor slope) ((HOME WAS NEVER INSPECTED PRIOR TO PURCHASE))
Email
Save
6340 sunset lake rd
Before
previous laundry room
Email
Save
6340 sunset lake rd
Before
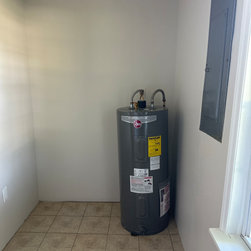
Utility space in Laundry room for Water heater
Email
Save
6340 sunset lake rd
Before
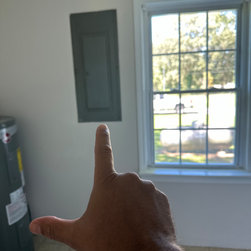
Existing Electrical panel location
Email
Save
6340 sunset lake rd
Before
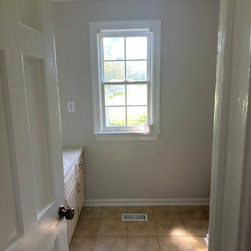
Existing single bathroom
Email
Save
6340 sunset lake rd
Before
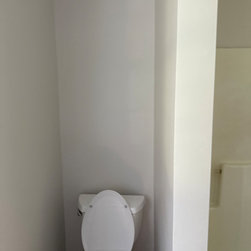
Existing single bathroom | toilet partition
Email
Save
6340 sunset lake rd
Before
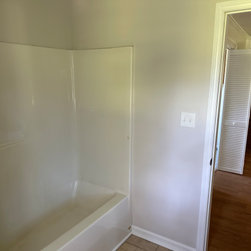
Existing single bathroom | prefab bathtub
Email
Save
6340 sunset lake rd
Before
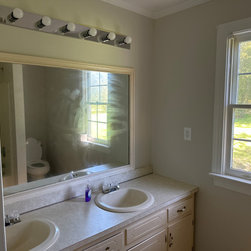
Existing single bathroom | dual sinks
Email
Save
6340 sunset lake rd
Before
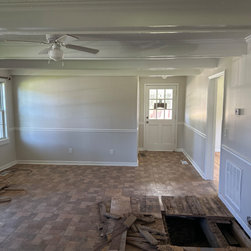
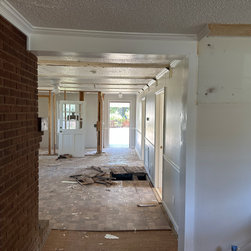
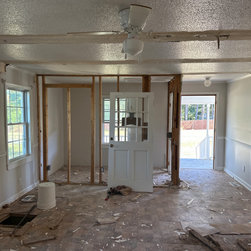
living room looking towards front door with existing office wall on the left. Hole in floor is due to floor probe to determine reason for sloping floors. It would be later determined to have to scrap all floors, and all ceilings, and redo all interior walls.
Email
Save
6340 sunset lake rd
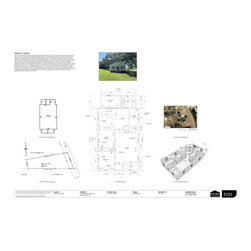
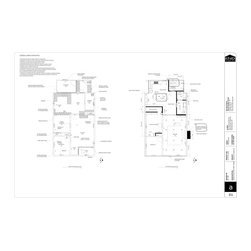
Existing Conditions layout - We always start with existing conditions to outline the specifics of what is currently in the space, and help to redefine the space(s) in question. In this case, we needed to scan and develop 3d plans for the entire home.
Email
Save
6340 sunset lake rd
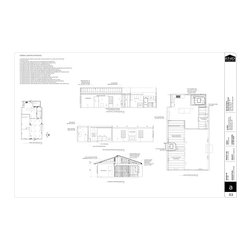
The design build process means remaining flexible during the build out to insure you capture that which could not be seen during the initial visit and scan. This document outlines our predetermined walls of construction and demolition
Email
Save
6340 sunset lake rd
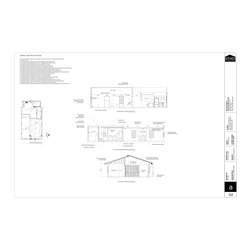
Elevations and section cuts help the design remain fluid and inform the client and the build team as to how to progress.
Email
Save
6340 sunset lake rd
These plans are before we realized the ceiling was not going to be salvageable and pivoted to a full vault
Email
Save
6340 sunset lake rd
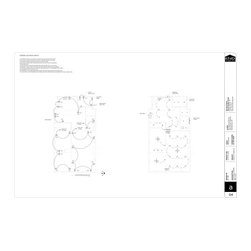
Electrical Power and Light
Email
Save
6340 sunset lake rd
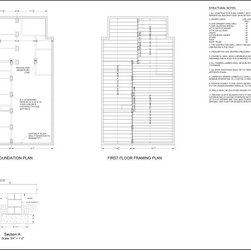
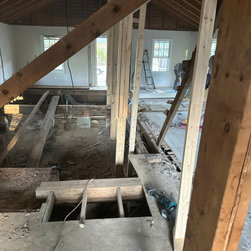
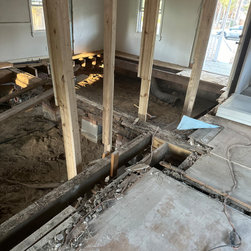
After pulling back the floor our team realized that his home had little to no piers holding up the floor. This was the reason for the sag in the floor all over the house. The entire floor was ripped out, and new structural piers were added.
Email
Save
6340 sunset lake rd
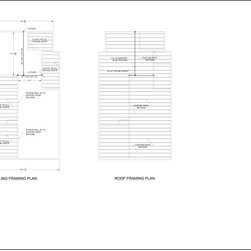
The decision was to vault the entire home, and the roof plans here indicate the LVL's necessary for proper bracing
Email
Save
6340 sunset lake rd
Demolition - fireplace floor and ceiling...
Email
Save
6340 sunset lake rd
Kitchen Demo
Email
Save
6340 sunset lake rd
Demolition - ceiling, chimney and flooring
Email
Save
6340 sunset lake rd
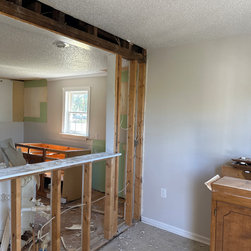
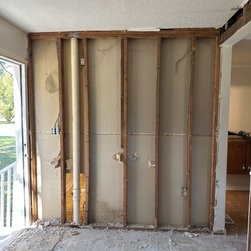
Demolition rear foyer wall
Email
Save
6340 sunset lake rd
Primary bedroom new wall bump out and rear closet - demoltion
Email
Save
6340 sunset lake rd
Poor done office tear down - demolition
Email
Save
6340 sunset lake rd
Office tear down at front of home, faux beams demolished
Email
Save
6340 sunset lake rd
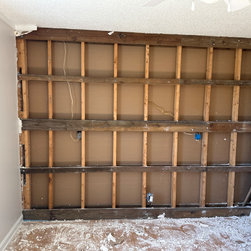
fun things to find in walls - demolition of the foyer wall between the kitchen and rear foyer
Email
Save
6340 sunset lake rd
Demolition bathroom
Email
Save
6340 sunset lake rd
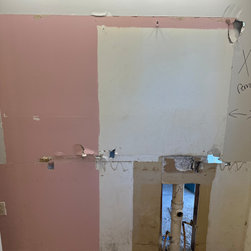
rear foyer bordered old bathroom k- took down wall prior to ceiling vault
Email
Save
6340 sunset lake rd
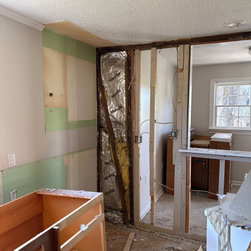
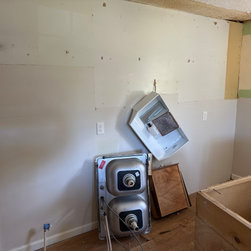
Demolition kitchen cabinet and interior wall
Email
Save
6340 sunset lake rd
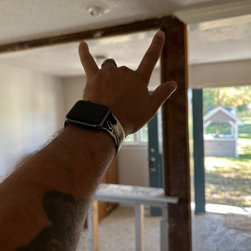
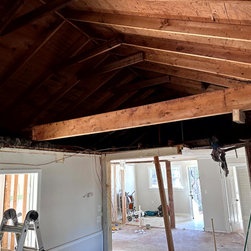
This would be part of our pain points - noticing the ceiling(s) didn't match up - we would need to remove this entire beam.
Email
Save
6340 sunset lake rd
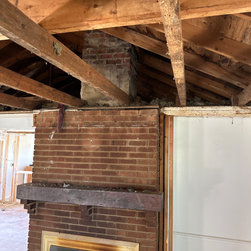
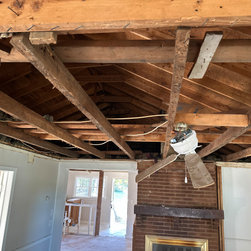
It was determined the chimney held no structural value and was an eyesore to be removed. This image shows the ceiling joist spacing, which explains why the ceiling was so uneven in spots.
Email
Save
6340 sunset lake rd
Email
Save
6340 sunset lake rd
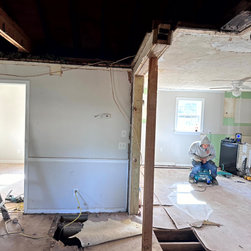
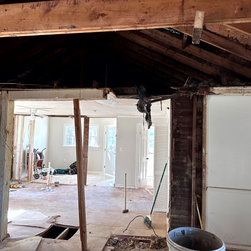
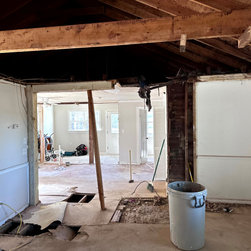
demolition - poof chimney gone and clear sight lines front to back, rotted ceiling and insulation gone - offering perfect opportunity to vault.
Email
Save
6340 sunset lake rd
IT finally started to look clean after removing the ceiling and office.
Email
Save
6340 sunset lake rd
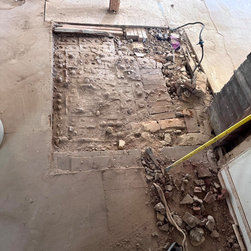
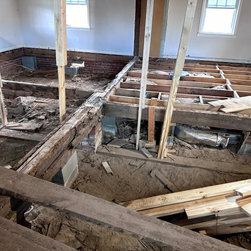
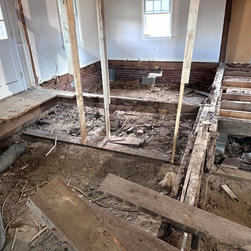
last attempt to save the floors meant cutting them open to see how bad it was.
Email
Save
6340 sunset lake rd
Deciding what to do with the chimney block remnants under the floor.
Email
Save
6340 sunset lake rd
Chimney gone - house feels like a deathtrap of open holes and poorly braced roof structure.
Email
Save
6340 sunset lake rd
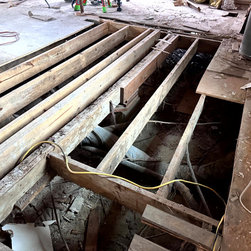
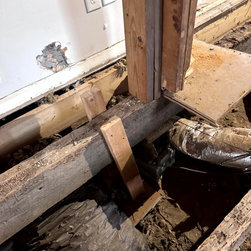
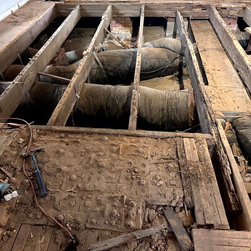
Opening the floor revealed our hvac duct had become crushed, wet, moldy and began breaking down - requiring replacement. IT also revealed joists cut, attempting to be sistered and other 'janky' work done previously.
Email
Save
6340 sunset lake rd
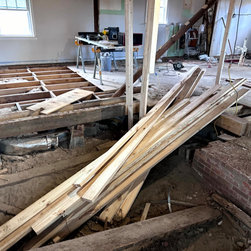
We began rebuilding the floor
Email
Save
6340 sunset lake rd
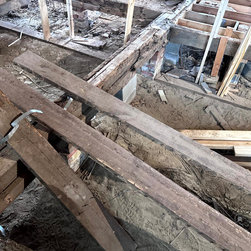
the joists, and beams were highly damage and rotted badly from the pooling of moisture in the crawlspace. The entire crawlspace would need to be resloped and reshaped to avoid future water pooling
Email
Save
6340 sunset lake rd
what little pier work there was - did not meet the base of the floor joists causing sag. They were also pieced together loosely without mortar and not consistently sized.
Email
Save
6340 sunset lake rd
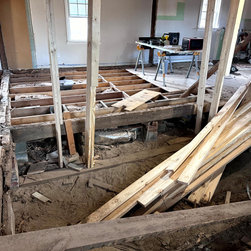
beginning the rebuilding process- the floor remained open until new pier work could be established
Email
Save
6340 sunset lake rd
The floor opened up by the front door to the home
Email
Save
6340 sunset lake rd
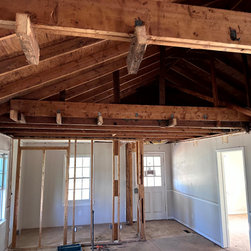
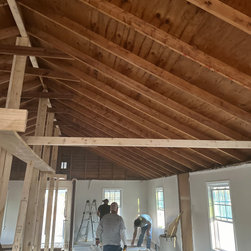
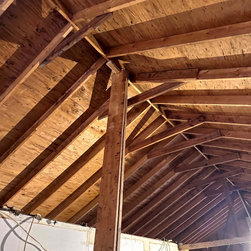
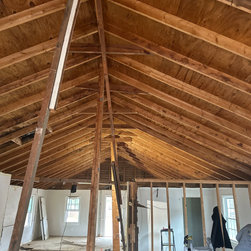
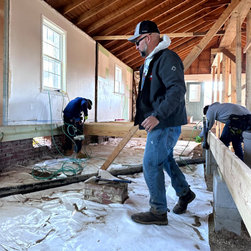
bracing the ceiling for vault
Email
Save
6340 sunset lake rd
Email
Save
6340 sunset lake rd
Email
Save
6340 sunset lake rd
Email
Save
6340 sunset lake rd
temporary ridge support
Email
Save
6340 sunset lake rd
We took a lot of pictures because we knew how important the changes were going to be. This damaged duct, and these damaged joists all needed to be replaced.
Email
Save
6340 sunset lake rd
exploratory holes
Email
Save
6340 sunset lake rd
exposed duct, easy to see in bad shape. would ultimatly be replaced
Email
Save
6340 sunset lake rd
temporary shoring up of the ridge beam in preparation for the vault. We would also need to add thickness to the base to accommodate insulation before the ceiling would pass inspection
Email
Save
6340 sunset lake rd
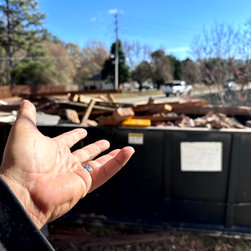
Did you know people see a dumpster at a job site and think - it's okay to dump all of their personal belongings there. Did you know the person renting it also has to pay per ton to dump it.
Email
Save
6340 sunset lake rd
Email
Save
6340 sunset lake rd
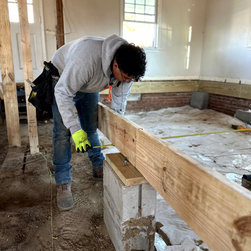
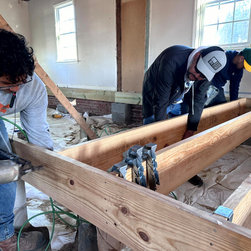
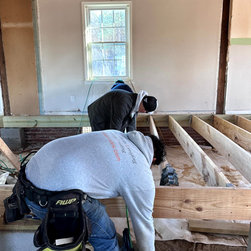
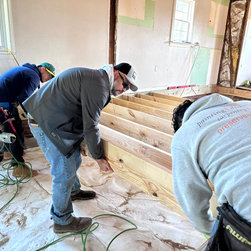
adding in the new floor joists
Email
Save
6340 sunset lake rd
Adding the new floor joists on the brand new piers
Email
Save
6340 sunset lake rd
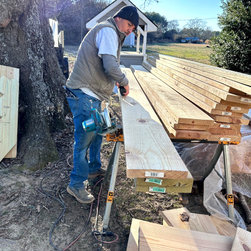
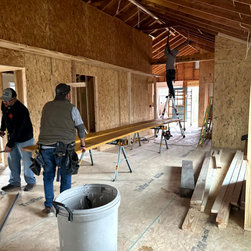
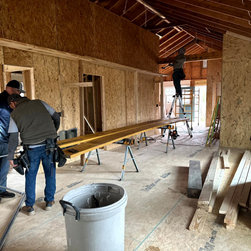
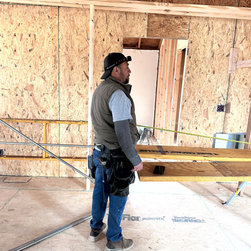
Cutting lumber
Email
Save
6340 sunset lake rd
During the floor reset the team redid the entire crawlspace and added vapor barrier
Email
Save
6340 sunset lake rd
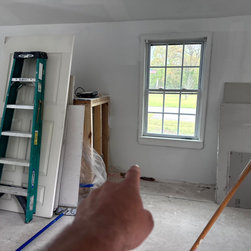
pointing out a spot below the windows that doesn't look right
Email
Save
6340 sunset lake rd
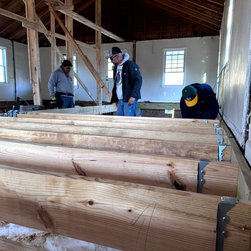
Framing pretty close to being done- new beams being added
Email
Save
6340 sunset lake rd
Remodeling entire home, new LVL's added to top of wall between kitchen and living spaces
Email
Save
6340 sunset lake rd
Email
Save
6340 sunset lake rd
Email
Save
6340 sunset lake rd
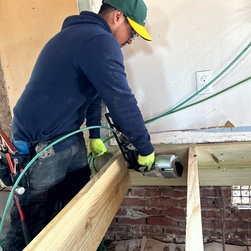
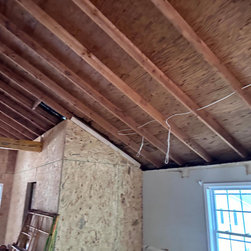
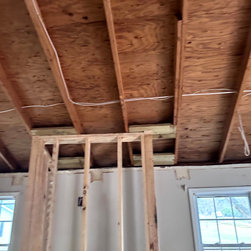
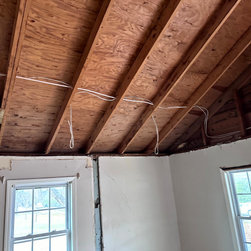
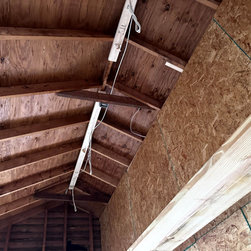
In vault ceiling wiring
Email
Save
6340 sunset lake rd
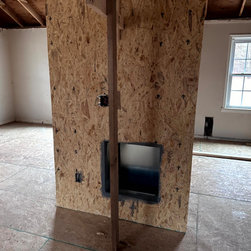
The new fireplace was originally meant to go floor to ceiling
Email
Save
6340 sunset lake rd
electrical in vault
Email
Save
6340 sunset lake rd
new bedroom walls now go to the top of ceiling vault
Email
Save
6340 sunset lake rd
new duct return, same location - new exterior room walls slightly expanded bedrooms
Email
Save
6340 sunset lake rd
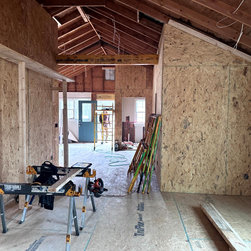
The new sight lines from rear to front were amazing
Email
Save
6340 sunset lake rd
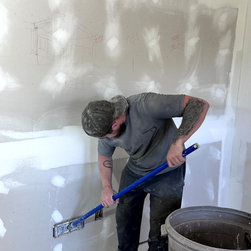
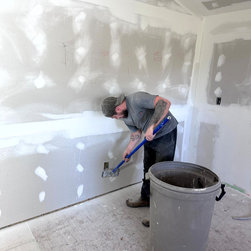
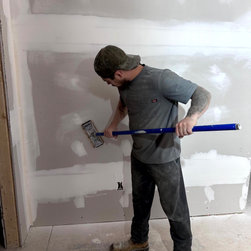
Installing drywall took more effort than expected
Email
Save
6340 sunset lake rd
Email
Save
6340 sunset lake rd
Email
Save
6340 sunset lake rd
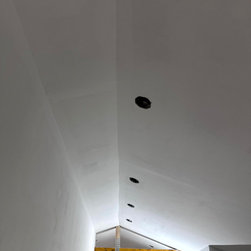
new dimmable LED puck lights installed throughout
Email
Save
6340 sunset lake rd
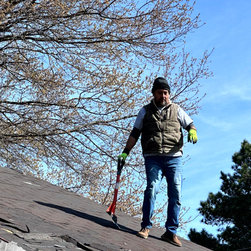
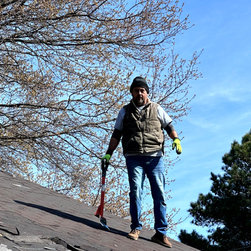
Had to demolish several layers of existing shingles and layout new
Email
Save
6340 sunset lake rd
Had to demolish several layers of existing shingles and layout new
Email
Save
6340 sunset lake rd
Had to demolish several layers of existing shingles and layout new I get the thumbs up on a cold day
Email
Save
6340 sunset lake rd
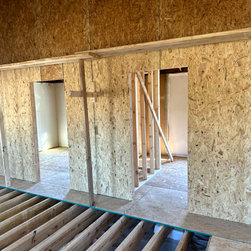
Here's a shot before the entire subfloor was put on. We were waiting for duct and HVAC
Email
Save
6340 sunset lake rd
debating sizing and locations
Email
Save
6340 sunset lake rd
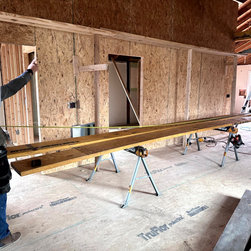
New floor joist installation
Email
Save
6340 sunset lake rd
Email
Save
6340 sunset lake rd
Email
Save
6340 sunset lake rd
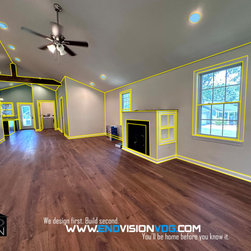
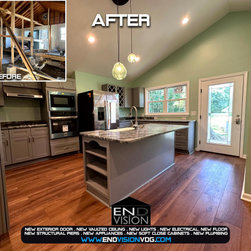
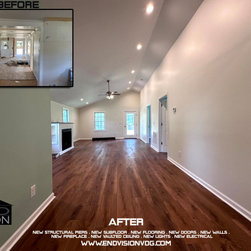
The house from 1930 came out beautifully and now looks sleek, modern and elegant with sight lines front to back and a new vaulted ceiling which makes the 1100 square foot house seem grand.
Email
Save
6340 sunset lake rd
This is a great shot of the completed home in a panoramic style. If you revisit the before photos - it's a completely different home - ready for the next 100 years!
Email
Save
6340 sunset lake rd
New rear door, new kitchen cabinets - layout and countertops, new floor, new flooring, new trim, new paint, new lights , and lighting fixtures, all new laundry room, bathroom and bedrooms, new center island
Email
Save
6340 sunset lake rd
The before and after are night and day. The compressed feeling of popcorn ceilings are gone, the overweight brick fireplace was removed to create a more open space between areas, the vault and new lighting is amazing and new fireplace is perfectly located between the two windows.
Email
Save
6340 sunset lake rd
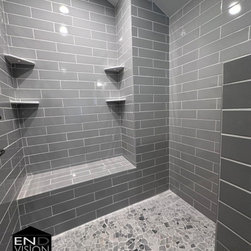
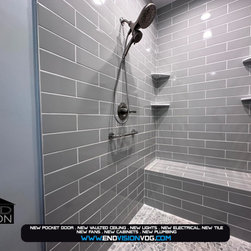
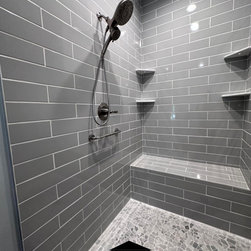
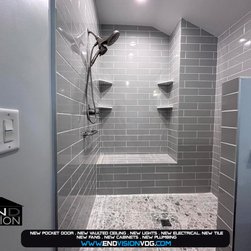
This bathroom came out incredible. The floor to ceiling tile work which snuggly fits along the vaulted ceiling lines is impressive, eye catching and gleams with welcoming shine. The modern bench seat allows for convenience and relaxation as the massive water jets refresh your soul. new floor tile...
Email
Save
6340 sunset lake rd
This bathroom came out incredible. The floor to ceiling tile work which snuggly fits along the vaulted ceiling lines is impressive, eye catching and gleams with welcoming shine. The modern bench seat allows for convenience and relaxation as the massive water jets refresh your soul. new floor tile...
Email
Save
6340 sunset lake rd
This bathroom came out incredible. The floor to ceiling tile work which snuggly fits along the vaulted ceiling lines is impressive, eye catching and gleams with welcoming shine. The modern bench seat allows for convenience and relaxation as the massive water jets refresh your soul. new floor tile...
Email
Save
6340 sunset lake rd
Email
Save
6340 sunset lake rd
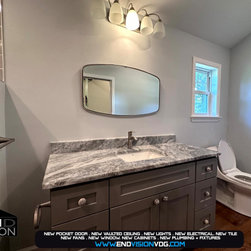
from lighting to new toilet, all is new.
Email
Save
6340 sunset lake rd
Embed photo
Open Photo in New Window...